Choosing the right Pallet Storage Racking System begins with the warehouse floor, not a product catalogue. Every facility has different loads, aisles, ceiling heights, forklifts, and picking rhythms. A system that works in a food warehouse may fail in an automotive parts facility.
Dr. James A. Tompkins, a respected warehouse design authority, once stated, “The warehouse is not a building; it is a process.” That principle remains practical. Racking must support how goods enter, move, wait, and leave. A simple site walk can reveal important details, such as damaged pallets, narrow turning points, uneven floors, or stock that sits untouched for months.
The right choice depends on more than maximum capacity. Consider pallet dimensions, load weight, access frequency, inventory rotation, fire protection, and future expansion. Selective pallet racking offers direct access to every pallet. Drive-in racking improves density but reduces selectivity. Push-back and pallet flow systems can support faster movement, yet they require careful planning.
Measure twice.
Real warehouses are rarely perfect. Inventory records may be incomplete. Forklift routes may change after installation. I have seen designs look efficient on paper but create congestion near dispatch doors. That is why a reliable assessment should combine engineering calculations, operator feedback, and a physical trial where possible.
This guide explains how to compare storage density, accessibility, safety, durability, and total cost. It also considers the details that are easy to overlook. The best Pallet Storage Racking System is not always the one holding the most pallets. It is the one that supports safe, predictable, and adaptable warehouse operations.
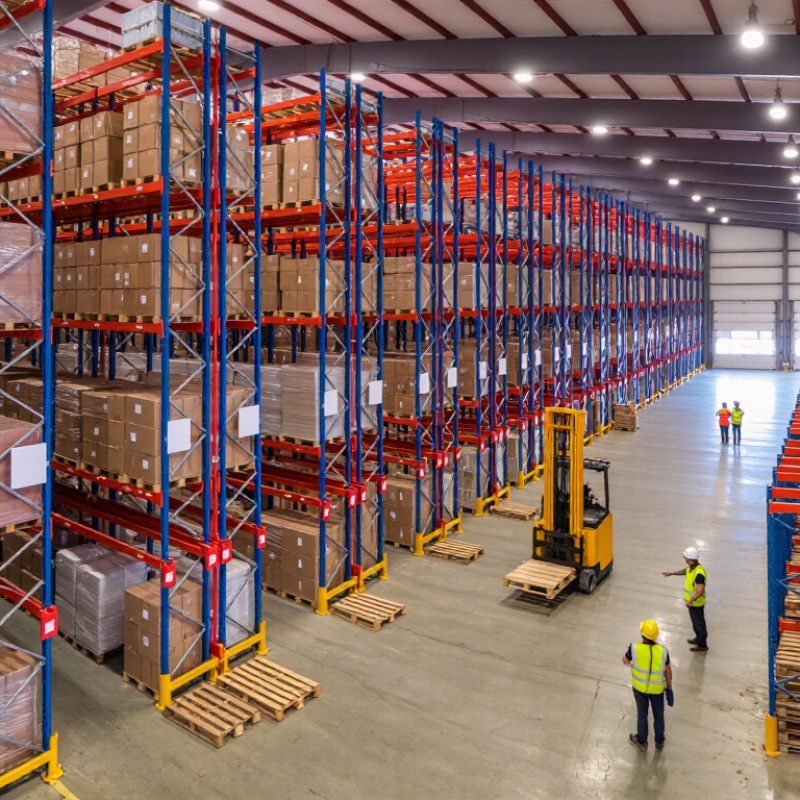
Choosing a pallet storage racking system starts with facts, not aisle preferences. Record each SKU’s length, width, height, gross weight, turnover, and stacking limits. Measure the actual pallet, including load overhang. A “standard” pallet often is not standard. ISO 6780 identifies six principal pallet dimensions, while mixed facilities commonly handle several sizes.
Pallet construction also changes the rack decision. Note entry direction, bottom-board spacing, deck strength, stringer condition, and whether pallets are reusable. Specify static and dynamic loads separately. Rack beams carry different forces when forklifts place loads suddenly. OSHA estimates that powered industrial trucks cause about 85 workplace fatalities and 34,900 serious injuries annually in the United States. That figure makes clearance, visibility, and load stability design issues, not minor details.
Map the building before selecting beam levels. Capture clear height, column positions, sprinkler clearance, floor capacity, dock flow, forklift turning radius, and required access frequency. High-turnover pallets may justify more direct access, while slower stock can use denser storage. ANSI MH16.1 requires rack design to consider seismic conditions, structural loads, and connection performance. Do not rely only on a supplier’s load chart. I have seen inventory teams estimate pallet weight from purchase orders, then discover packaging added 12 kilograms per load. That small error can distort every bay calculation. Recheck measurements after loading a sample pallet; the first plan may be wrong.
How to Choose the Right Pallet Storage Racking System?
Assess Warehouse Space, Layout, and Operating Conditions
Measure the warehouse before comparing racking systems. Record clear height, floor area, column positions, doors, sprinklers, and emergency routes. A drawing alone can mislead; walk the site with a tape measure and note obstructions at floor level.
Consider how pallets move through the building. Forklift turning space, aisle width, loading points, and pedestrian paths affect daily safety and speed. In my experience, a rack that fits the floor plan may still slow operations. Operators need clear sightlines, stable travel surfaces, and enough room to correct small steering errors.
Think about operating conditions, not only storage capacity. Check pallet dimensions, load weights, turnover rates, and the number of stock-keeping units. Fast-moving goods may need direct access, while slower inventory can tolerate denser storage. Dust, humidity, temperature changes, and uneven floors also influence rack selection and maintenance needs.
Small details matter.
One mistake is treating maximum height as usable capacity. Obstructions, lifting limits, and fire protection requirements can reduce the practical level count. Another issue is future growth. Leaving no flexible space may create expensive rearrangement later. A qualified storage professional should verify load data, structural conditions, protection systems, and local workplace requirements before installation. These checks do not replace site judgment, and even careful plans may need adjustment after the first weeks of operation.
How to Choose the Right Pallet Storage Racking System?
Compare Pallet Racking System Types and Configurations
Pallet racking selection starts with product movement, not the frame color or quoted price. Selective racking gives every pallet direct access and suits warehouses with many stock-keeping units. It uses standard aisles, so forklifts can turn easily. However, it may consume valuable floor space. Measure clear height, aisle width, pallet dimensions, and load weight before choosing it.
Drive-in racking increases storage density by reducing aisles. It works well for large quantities of similar products with limited rotation. Push-back systems offer better access and store pallets on inclined rails at different depths. Pallet flow racking uses rollers and supports first-in, first-out movement, making it useful for dated inventory. These systems cost more and need careful loading discipline.
Configuration details often decide daily performance. A double-deep layout stores more pallets, but reaching rear positions requires compatible equipment. Adjustable beam levels help when pallet heights vary, although poorly planned spacing creates unused vertical gaps. In one warehouse assessment, the team focused on capacity and underestimated forklift clearance. That mistake slowed every shift. Check upright protection, floor conditions, beam deflection limits, and anchoring requirements with a qualified engineer. Leave room for inspections and future SKU changes. A layout that looks efficient on paper can feel restrictive at 6 a.m. with a busy loading schedule.
Choosing pallet storage racking starts with the real load, not the advertised capacity. Record each pallet’s weight, dimensions, center of gravity, and loading pattern. A spreadsheet can be correct and still describe the wrong pallet. Apply the rack manufacturer’s load data and ANSI MH16.1 requirements, then verify beam capacity at every level. OSHA 1910.176(b) also requires stored materials to remain stable and secure.
Uneven pallets, damaged boards, or shifting cartons can reduce practical capacity. That detail is often underestimated.
Safety features must protect both people and equipment. Specify column guards, anchored uprights, beam locking devices, and visible capacity plaques. Inspect these components after impacts, not only during scheduled reviews. The U.S. Bureau of Labor Statistics reported 4.8 recordable injury cases per 100 full-time workers in transportation and warehousing during 2022.
That figure supports treating aisle clearance as a safety control. Accessibility matters just as much. Set aisle widths around the actual forklift turning radius, pedestrian routes, and emergency access. Choose selective access for mixed stock, or denser systems when inventory moves predictably. However, dense storage can slow retrieval and encourage unsafe shortcuts. Measure travel time during a live shift. The first layout may look efficient, but real movement often exposes its weaknesses.
How to Choose the Right Pallet Storage Racking System?
Select, plan, and maintain the system around real warehouse behavior. Measure pallet height, load weight, aisle width, forklift turning radius, and future inventory changes. A rack may fit on paper but fail during peak receiving hours. I have seen teams prioritize maximum capacity, then discover blocked fire exits and poor picking access. That assumption can fail.
The 2024 MHI Annual Industry Report found that 55% of respondents planned to increase technology investment. This trend supports using warehouse data before selecting rack layouts. Review inventory velocity, slotting history, damaged pallets, and seasonal demand. High-volume items may need wider access, while slow-moving stock can use denser storage. Keep load ratings visible. Confirm floor capacity and anchoring requirements with a qualified engineer. Small errors matter.
Maintenance begins after installation. Train operators to report bent uprights, loose beams, and missing safety pins immediately. Schedule documented inspections, not informal visual checks. OSHA material-handling guidance requires stored materials to remain secure and stable. The Rack Manufacturers Institute also recommends regular rack inspections by trained personnel. A monthly review may be useful, but traffic levels should determine the interval. High-traffic areas need closer attention. Do not treat maintenance as paperwork. A damaged frame beside a busy aisle deserves immediate isolation and assessment. Jiova
| Racking System | Best-Suited Inventory Profile | Pallet Access | Typical Storage Density | Typical Aisle Requirement | Main Advantages | Key Limitations | Planning and Maintenance Priorities |
|---|---|---|---|---|---|---|---|
| Selective Pallet Racking | Many stock-keeping units with relatively low to medium pallet quantities per item. | Direct access to every pallet from the operating aisle. | Low to medium; commonly about 40%–60% of the available floor area is used for storage positions, depending on layout. | Approximately 3.0–3.7 m for conventional counterbalance-truck operation; equipment specifications must be confirmed. | Highest selectivity, simple stock rotation, flexible beam adjustment, and straightforward installation. | Uses more floor space per pallet than compact storage systems. | Verify load signs, beam locks, frame plumb, anchor condition, impact damage, and annual or locally required inspections. |
| Double-Deep Pallet Racking | Fewer stock-keeping units with several pallets per item and moderate inventory turnover. | Direct access to the front pallet; rear pallets require a reach truck with suitable double-deep capability. | Medium to high; typically improves pallet density by storing two rows deep. | Often about 3.0–3.5 m, subject to truck type, pallet depth, and operating clearances. | Higher density than selective racking while retaining access to multiple locations. | Reduced selectivity and possible last-in, first-out handling for rear pallets. | Control pallet position, check reach-truck compatibility, maintain flue spaces, and inspect rear beam and frame areas. |
| Drive-In Racking | Large quantities of a limited number of stock-keeping units, especially stable and non-perishable products. | Limited access; trucks enter storage lanes to load and retrieve pallets. | High; the system reduces the number of operating aisles and uses deep lanes. | The approach aisle is commonly around 3.5–4.0 m, while lane depth is determined by inventory and building constraints. | Strong space utilization and efficient storage for batch quantities. | Lower selectivity, higher risk of pallet or rail impact, and limited suitability for mixed products. | Use compatible pallets, enforce driving procedures, inspect guide rails and uprights frequently, and keep lanes free of debris. |
| Push-Back Racking | Medium to high quantities per stock-keeping unit with moderate turnover and batch storage requirements. | Front access only; pallets are loaded and retrieved from the same aisle. | High; multiple pallets can be stored deep on inclined rails or carts. | Usually about 3.0–3.7 m, depending on the handling equipment and rack configuration. | Good density, fewer aisles, and faster access than drive-in storage for many applications. | Not ideal for strict first-in, first-out rotation; pallets must be compatible with the carts or rails. | Inspect carts, rollers, rails, stops, pallet condition, and lane alignment; train operators to control loading speed. |
| Pallet Flow Racking | Perishable goods or products requiring first-in, first-out rotation and high throughput. | Loading and picking are performed from opposite sides of the rack. | High; storage lanes can contain several pallets arranged in sequence. | Typically about 3.0–3.7 m, plus dedicated loading and picking zones. | Reliable stock rotation, separated replenishment and picking traffic, and efficient order flow. | Higher initial cost and more maintenance for rollers, brakes, guides, and lane components. | Clean lanes regularly, test flow speed, inspect rollers and brakes, use approved pallet dimensions, and protect loading zones. |
| Narrow-Aisle Racking | High-density facilities with a large number of stock-keeping units and high building height. | Direct access when operated with turret or guided narrow-aisle equipment. | High; reduced aisle width allows more rack rows within the same building footprint. | Often approximately 1.6–2.0 m, depending on truck design and pallet dimensions. | Excellent space utilization and high vertical storage potential. | Requires specialized equipment, accurate floor conditions, operator training, and careful traffic control. | Check floor flatness, rail or wire guidance, aisle clearances, battery charging areas, and equipment inspection records. |
| Mobile Pallet Racking | Facilities where maximum space utilization is more important than simultaneous access to every aisle. | Access is provided by opening a selected movable aisle. | Very high; multiple aisles can be consolidated into a smaller number of active access aisles. | The active aisle is commonly designed around the selected handling equipment, often about 3.0–3.7 m. | Can substantially increase storage capacity without expanding the building footprint. | Slower simultaneous access, higher system complexity, and dependence on floor and drive-system condition. | Test safety sensors and emergency stops, inspect rails and drive units, maintain floor cleanliness, and control aisle opening procedures. |
Measure clear height, floor area, aisle width, doors, columns, sprinklers, and emergency routes. Use a tape measure. A drawing can miss low obstructions and uneven surfaces.
Review forklift turning space, loading points, pedestrian paths, and travel surfaces. Operators need clear sightlines and room for small steering corrections. A rack can fit the plan but still slow daily work.
Record pallet length, width, height, weight, condition, and stacking behavior. Check whether loads vary between product groups. One overlooked heavy pallet can change the entire load plan.
No. Fast-moving goods usually need direct access and wider working space. Slower inventory may suit denser storage. Seasonal demand can change the best layout.
Not always. Lifting limits, sprinklers, roof obstructions, and safety clearances reduce practical levels. Leave flexible space for future inventory changes. I would not plan every inch.
Review inventory velocity, stock-keeping units, damaged pallets, seasonal demand, and receiving-hour traffic. Check floor capacity and anchoring requirements with a qualified engineer. Peak receiving can expose weak assumptions.
Train operators to report bent uprights, loose beams, missing safety pins, and unstable loads immediately. Document inspections at intervals suited to traffic levels. Busy aisles need closer attention.
Isolate the affected area and arrange a qualified assessment before continued use. Do not treat inspection as paperwork. A damaged frame beside moving equipment deserves immediate action.
Choosing the right Pallet Storage Racking System begins with a clear understanding of your storage requirements and pallet specifications, including dimensions, weights, quantities, and handling methods. You should then assess the warehouse’s available space, ceiling height, floor conditions, layout, traffic flow, and operating environment to determine how the system can fit efficiently into daily operations.
Next, compare suitable racking types and configurations based on storage density, accessibility, inventory rotation, and equipment compatibility. Pay close attention to load capacity, structural stability, safety features, inspection needs, and the level of access required for picking and replenishment. A successful solution should balance space utilization with safe and practical operation. Finally, create a detailed plan covering installation, aisle arrangement, workflow, and future expansion. Regular inspections, maintenance, staff training, and timely repairs will help preserve performance and ensure the racking system continues to meet changing warehouse needs.