CE Certified
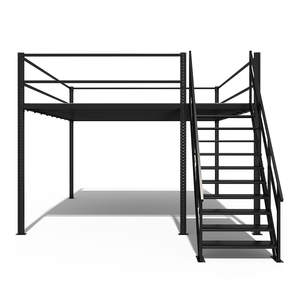
Heavy Duty Industrial Mezzanine Interlocking Floor Attic Rack
- Interlocking cold-formed deck plates
- Uniform distributed loads: up to 1,500 kg/m²
Configured using certified high-yield Q235B cold-rolled steel profiles. Each installation includes localized seismic load modeling, dynamic deflection monitoring, and full structural compliance for high-density multi-tier warehousing.
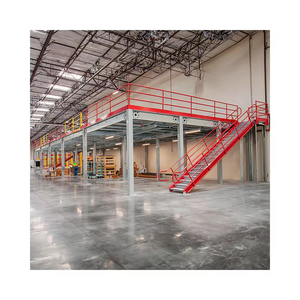
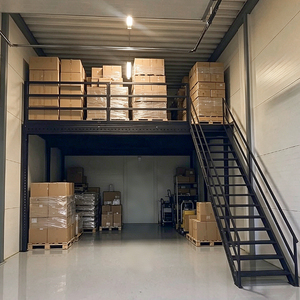
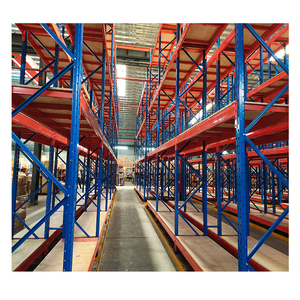
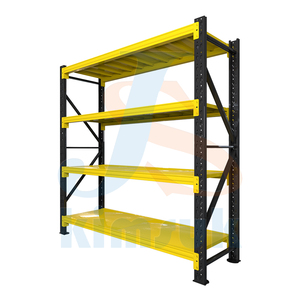
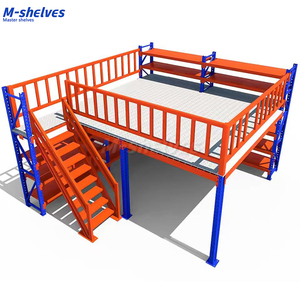
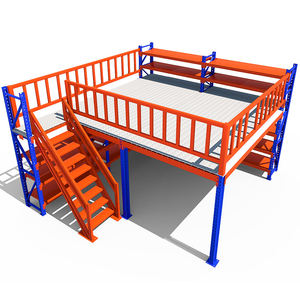
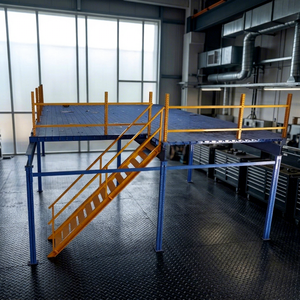
A technical guide for warehouse operations managers, civil structural consultants, and supply chain directors procuring CE-compliant heavy-duty storage infrastructures.
Structural stability under dynamic loading requires more than cold-drawn profile thickness. Our factory fabricates structural uprights under EN 15512 guidelines, ensuring predictable safety margins during asymmetric pallet placement, forklift contact loads, and localized seismic actions.
Warehouses in coastal or industrial settings require enhanced anti-corrosion protection. Our fully automated 10-stage processing line includes high-pressure chemical pickling, zinc phosphating, and 180°C thermosetting epoxy-polyester powder coats that resist humidity and salt mist.
Structural mezzanines use H-beam columns to provide open floor space underneath for sorting and office rooms. In contrast, rack-supported systems use heavy-duty shelving as structural load posts, cutting steel consumption while tripling bin pick density for fast-moving SKU distribution.
By capturing unused overhead space without building modifications, multi-tier platforms avoid major civil investments. A well-engineered mezzanine installation delivers payback within 9 to 14 months by multiplying usable storage capacity within an existing building envelope.
| Component Group | Certified Standard | Base Material Profile | Structural Capacity Tolerance | Quality Verification Test |
|---|---|---|---|---|
| Vertical Upright Columns | EN 15512:2020 / CE | Q235B / Q355B Cold Rolled | Up to 24,000 kg total frame load | Axial compression & stub-column yield |
| Load Box Beams | CE EN 1090-2 | Double-C Interlocked profile | 1,000 kg to 5,000 kg per pair | Mid-span deflection ≤ L/200 under proof |
| Mezzanine Deck System | BS 5950 Part 5 | Galvanized B-deck / Perforated | 300 kg/m² to 1,500 kg/m² UDL | Distributed dead & dynamic rolling test |
| Protective Coating | RoHS / ISO 9001 | Epoxy-Polyester Resin | 60–90 μm uniform deposition | Cross-hatch adhesion & salt spray 500h |
How automation, warehouse sustainability, and micro-fulfillment models are reshaping mezzanine and rack procurement strategies worldwide.
Modern mezzanines must support autonomous mobile robots (AMRs). Buyers now specify low-friction, high-flatness steel surfaces (such as laser-leveled composite resins over interlocking galvanized pans) that prevent wheel slippage and handle repetitive axle paths.
Fixed welded systems are giving way to bolted, modular mezzanines. Reconfigurable connections allow logistics managers to dismantle, expand, or reposition multi-tier layouts as inventory volumes change, protecting their balance sheet.
Facility planners increasingly rely on 3D BIM (Building Information Modeling). Every HEDA project includes parametric CAD models detailing load profiles, sprinkler clearances, and egress routes to streamline local fire and building code approvals.
Integrated manufacturing under ISO 9001:2015 guarantees full material traceability, from prime steel coils to containerized shipping pallets.
Certified steel coil chemistry verification followed by high-speed computerized shear profiling.
Continuous progressive roll-forming machines create multi-flange structural posts with high bending resistance.
Precise interlocking beam connection profiling followed by robotic seam deburring and surface preparation.
Shielded arc robotic welding followed by acid bath rust removal and non-hazardous zinc phosphating.
Electrostatic powder deposition cured at 180°C, verified with dry-film thickness gauges and export-bundled.
Direct technical answers to questions asked by project procurement teams, supply chain consultants, and engineering directors.
Every project includes full structural calculation sheets, static deflection data, beam-to-column moment capacities, anchor shear specs, and localized seismic calculations. We provide 2D architectural drawings and 3D IFC/CAD models that integrate with regional building, safety, and fire code filings.
Live, dead, and point loads are modeled according to EN 1991 structural standards. For pallet jacks or mobile units, point loads are distributed across sub-beam networks and heavy-gauge deck panels, ensuring mid-span deflection stays under L/300 under full design loads.
All structural uprights and long beams are strapped into unitized steel bundles separated by protective wood blocks and stretch-wrapped. Small brackets and fasteners are packed in moisture-sealed wooden crates with desiccant packs to prevent moisture damage during ocean freight.
Yes. Our engineering team reviews your forklift mast heights, turning radii, and outrigger dimensions before locking the layout. We tailor floor openings, safety gates, drop zones, and clear aisle widths to suit counterbalanced trucks, reach trucks, or VNA equipment.