Featured Industrial Narrow Aisle & High-Density Storage Racks
Precision-machined from certified Q235B high-tensile steel, our high-density racking configurations are engineered to maximize vertical cubic volume, shorten retrieval cycle times, and support wire-guided or rail-guided turret truck operations.
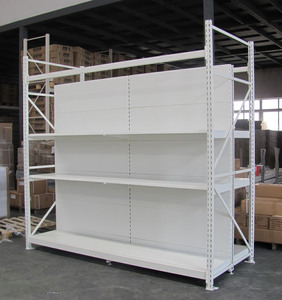 Multi-Tier Retail
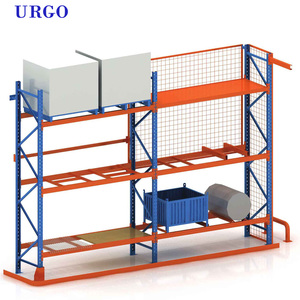
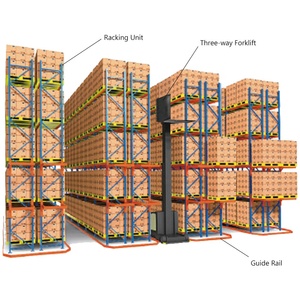 Tight Space
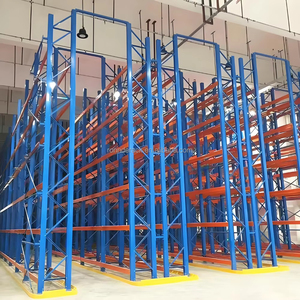 Industrial Hub
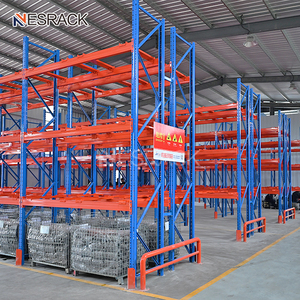 Multi-Level
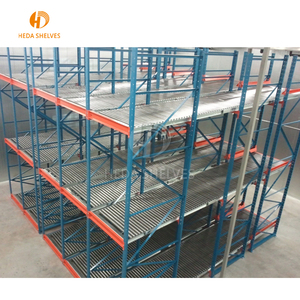 Dynamic FIFO
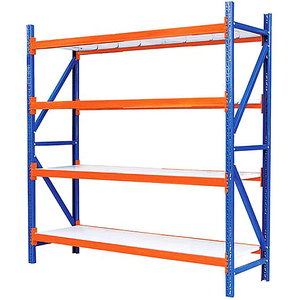 Boltless Quick-Fit
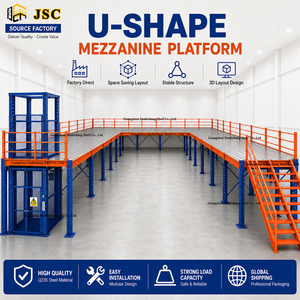
Narrow Aisle Racking Architectural Whitepaper: Principles, Mechanics & Engineering Thresholds
A comprehensive technical examination of Very Narrow Aisle (VNA) system geometry, floor deflection standards (DIN 15185 / TR34), guidance rail vs. induction wire navigation, and cubic capacity optimization.
Spatial Geometry Optimization
Traditional Wide Aisle Pallet Racking (APR) demands working aisle clearances between 3.2 meters and 3.8 meters to accommodate standard counterbalanced forklifts. Narrow Aisle Systems contract working operating widths down to 1.5 to 1.8 meters.
By transforming aisle space directly into storage volume, warehouse footprint density expands by 35% to 50% without sacrificing 100% individual pallet selectivity.
Floor Flatness: DIN 15185 & TR34
Because VNA articulated mast turret trucks and man-up order pickers operate at lift heights exceeding 14 to 17 meters, minor floor imperfections amplify exponentially at high mast elevations.
VNA installations enforce strict structural compliance with DIN 15185 or Concrete Society TR34 (Superflat / Category F-min 100) floor flatness specifications to prevent dynamic sway and collision risk.
Guidance Dynamics: Mechanical vs. Wire
VNA materials handling equipment is steered automatically once inside the racking aisle. We support two engineered methodologies:
Mechanical Low-Profile Steel Guides: Anchored continuous structural angle (L100x75x10mm) rails with tapered lead-in funnels; or Inductive Wire Guidance: In-slab high-frequency cables communicating with electromagnetic vehicle sensors.
Technical Specification Matrix: Narrow Aisle (VNA) vs. Conventional Systems
This empirical benchmark illustrates why enterprise supply chain facilities, third-party logistics (3PL) nodes, and cold-chain hubs transition from wide-aisle configurations to high-density narrow aisle systems.
| Operational Metric | Standard Selective APR | Narrow Aisle (VNA) Racking | Drive-In Racking System | Radio Shuttle Racking |
|---|---|---|---|---|
| Typical Aisle Width (mm) | 3,200 – 3,800 mm | 1,550 – 1,850 mm | 3,000 – 3,200 mm (entry only) | 3,000 – 3,200 mm (transfer aisle) |
| Floor Utilization Efficiency | ~35% – 40% | ~60% – 70% | ~65% – 75% | ~75% – 85% |
| Selective Pallet Access | 100% Direct Immediate | 100% Direct Immediate | LIFO (Last-In, First-Out) | FIFO or LIFO Selectable |
| Maximum Clear Height Reach | 8 to 11 Meters | 14 to 17+ Meters | 10 to 12 Meters | Up to 16 Meters |
| Materials Handling Equipment | Counterbalance / Reach Truck | VNA Turret Truck / Man-Up Combi | Standard Counterbalance | Standard Forklift + Automated Cart |
| Damage Vulnerability Index | Moderate | Minimal (Guidance Controlled) | High (Trucks enter lanes) | Low (Shuttle handles pallets) |
Guangzhou HEDA Shelves: 25+ Years of Certified Manufacturing Authority
Established in 2001, Guangzhou Heda Shelves Co., Ltd. operates a high-precision 30,000 m² production base delivering end-to-end structural analysis, automated roll-forming, and ISO/CE certified warehouse storage equipment worldwide.
Verifiable Compliance
Engineered according to FEM 10.2.02 and EN 15512 seismic racking codes. Fully backed by CE Declaration of Conformity (Cert No. 2435-CPR-8605159), ISO 9001:2015 Management System (Cert No. 18624Q00169R0M), and RoHS compliance.
Free CAD & 3D Modeling
Our senior structural team provides complimentary 2D civil CAD layouts and photorealistic 3D structural simulations within 24 hours. Aisle geometries, turning radii, and flue dimensions are validated prior to raw material cutting.
Global Export Packaging
Containerized logistics engineering optimized for long-haul maritime routes across GCC ports (Jebel Ali, Dammam, Jeddah), Southeast Asia, Europe, and the Americas. Bundles are systematically coded to match on-site assembly blueprints.
10-Stage Surface Treatment
Components undergo ultrasonic degreasing, multi-stage acid pickling, zinc phosphating, deionized rinsing, and non-toxic electrostatic powder application baked at 200°C for superior adhesion in high-humidity and industrial atmospheres.
Narrow Aisle Racking Selection & TCO Evaluation Framework
Evaluating the Total Cost of Ownership (TCO) between standard selective layouts and VNA architectures requires a disciplined calculation of real estate lease expenses versus material handling capital expenditure.
Slab Structural Load Bearing
Narrow aisle racks concentrate concentrated point loads on concrete slabs. A 15-meter upright frame carrying ten tiers of 1,200 kg pallets exerts exceeding 200–240 kN per frame baseplate.
Our engineers perform finite element load spreading simulations to configure high-tensile baseplates, expansion anchors, and sub-base grouting that safeguard floor integrity.
Truck Mast & Overhead Clearance
Specifying a VNA footprint requires close collaboration with MHE manufacturers (e.g., Linde, Jungheinrich, Crown). Clear headroom must account for roof truss trusses, lighting arrays, and NFPA 13 in-rack fire sprinkler drops.
Turret trucks require at least 150mm to 200mm vertical buffer under clear beams during swivel movements to avert high-altitude snagging.
Pick Face Ergonomics & Throughput
For high-frequency mixed-case operations, Man-Up order-picking VNA configurations transport human operators directly to high pallet levels, eliminating ladder hazards and minimizing stock-search times.
Conversely, bulk pallet transfers leverage Man-Down turret trucks with tri-lateral heads that rotate 180 degrees to serve both sides of the aisle simultaneously.
Future Procurement & Technology Trends in Narrow Aisle Warehousing
How autonomous navigation, ESG low-carbon steel, modular structural expansions, and robotic integration are transforming the next generation of narrow aisle racking systems.
1. Autonomous VNA AGVs & AMRs
The standard manual turret truck is swiftly transitioning into unmanned Automated Guided Vehicles (AGV). Future-proof VNA racking demands stricter beam tolerances (within L/200 deflection) and non-reflective, sensor-calibrated powder finishes to support LiDAR and 3D visual SLAM sensors.
2. ESG & Low-Carbon Steel Tracing
Global logistics REITs and multinational corporations increasingly audit the embodied carbon of warehouse structures. At Heda Shelves, our manufacturing pipeline incorporates recyclable electric-arc furnace (EAF) steel and solvent-free coatings that comply with international LEED, BREEAM, and ESG mandates.
3. Modular Hybrid Mezzanine-VNA Systems
Omnichannel fulfillment centers demand fast adaptation. Warehouses increasingly integrate heavy-duty VNA bottom levels with multi-tier steel structure mezzanine platforms overhead, maximizing vertical picking efficiency without committing the entire building volume to uniform pallet cells.
Frequently Asked Technical & Procurement Questions
Critical engineering and logistical considerations addressed by our senior structural design team.