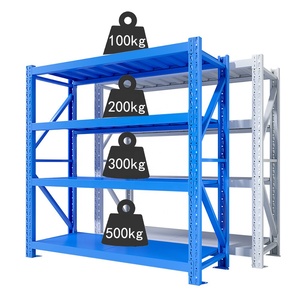
 Medium Duty
25+
Years Industrial Heritage
30,000m²
In-House Manufacturing Base
30,000Tons
Monthly Production Output
120+
Global Export Countries
Heavy-Duty & Specialized Racking
High-Efficiency Warehouse Racking & Multi-Tier Storage Systems
Engineered with Q235B high-grade structural steel to double or triple volumetric warehouse capacity safely and reliably.
Medium Duty
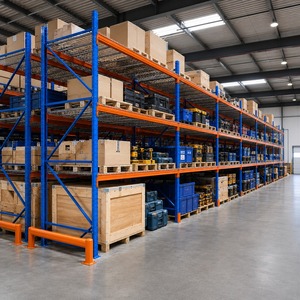 Q235B Certified
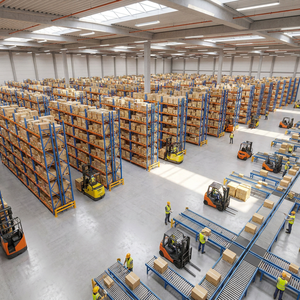 VNA High-Density
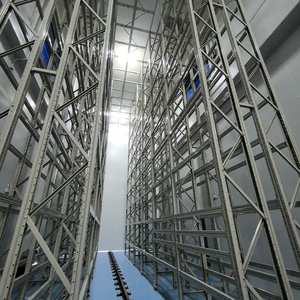 Interchangeable
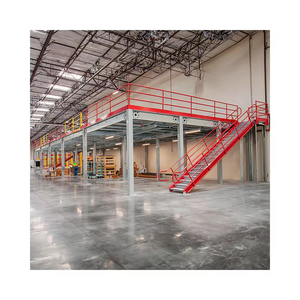 1000kg/m² Heavy
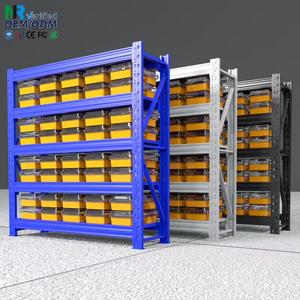 Modular Versatile
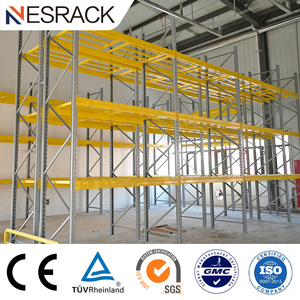 5-Tier Selective
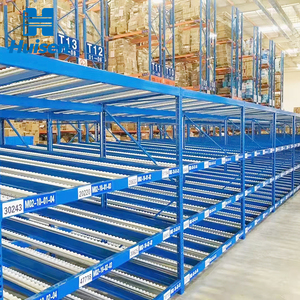 Dynamic FIFO
Technical Whitepaper: Structural Optimization of Pallet Rack Supported Mezzanines
In modern industrial logistics, soaring real estate lease expenses, stricter urban zoning regulations, and explosive SKU proliferation make civil warehouse expansion cost-prohibitive. A Pallet Rack Supported Mezzanine utilizes heavy-duty upright columns and multi-tier structural framing to transform overhead unused airspace into active operational flooring. Unlike conventional free-standing structural platforms that rely on expensive standalone I-beams and massive column footings, rack-supported mezzanine platforms rely on standardized, high-tensile cold-rolled steel pallet uprights as the primary load-bearing matrix. This dual-purpose utility slashes overall steel consumption while providing dense bottom-tier pallet storage coupled with robust upper-tier manual order-fulfillment walkways, sorting modules, or administrative workstations.
From an engineering standpoint, dynamic wind and seismic live-load calculations represent critical design parameters. By applying cold-roll profile forming using authenticated certified Q235B / SS400 grade structural steel, our structures achieve deflection limits well within the stringent EN 15512, RMI, and FEM guidelines. Intermediate floors feature choices of heavy-gauge galvanised steel decking, perforated grating for Class 1 Civil Defense sprinkler penetration, or anti-slip composite wood overlays. Furthermore, continuous upright runs are secured with internal diagonal steel stiffeners and high-tensile bolts, guaranteeing deadweight absorption from 300 kg/m² up to 1500 kg/m² uniform distributed load (UDL) without compromising ground-level forklift accessibility.
Market Evolution
Future Procurement Trends in Warehouse Intralogistics
How supply chain executives, global distributors, and engineering contractors are transforming intralogistics specifications for 2026 and beyond.
Hybrid AMR/AGV Load Integration
Procurement is rapidly pivoting from pure manual picking floors toward reinforced hybrid mezzanines engineered for Autonomous Mobile Robots (AMRs). Upper decks require enhanced deflection tolerance (L/400 or L/500) and ultra-smooth epoxy or steel-plate running floors to accommodate high wheel-point loads and automated transit paths.
Modular Pre-Engineered Relocatability
Global warehouse tenants avoid fixed in-situ concrete modifications. Modern buyers demand modular bolt-together racking systems capable of dismantling, vertical reconfiguration, and non-destructive expansion to match tenant lease expirations and shifting distribution hub locations across continents.
Supply-Chain Carbon Auditing & Finishing
International environmental criteria (RoHS, LEED) dictate zero-VOC electrostatic powder coatings and continuous coil optimization to minimize scrap tonnage. Procurement teams favor manufacturers who offer closed-loop pickling, phosphating, and pre-galvanized framing to guarantee corrosion resistance across harsh coastal microclimates.
Engineering Matrix
Rack-Supported Mezzanines vs. Traditional Structural Steel Platforms
A data-backed comparative analysis to empower informed procurement decisions.
Steel Consumption Efficiency
Integrates pallet storage posts with intermediate floor joists, reducing structural raw steel tonnage by 25%–35% compared to freestanding beam profiles.
Installation Timelines
100% pre-engineered, CNC-punched, and bolt-assembled on-site. Eliminates on-site welding, cutting installation periods by more than 40%.
Space Density Utilization
Combines high-density ground pallet staging with dense picking catwalks overhead, delivering up to 250% volumetric capacity gains.
Civil Defense & Compliance
Fully compliant with multi-tier sprinkler integration, fire-drop grating decks, emergency exit stairs, and load signage under EN & ISO standards.
Why International Enterprise Buyers Source from Us
Two decades of precision roll-forming manufacturing, certified quality management, and complete end-to-end export execution across 120+ countries worldwide.
25+ Years Industrial Heritage
Founded in 2001, Guangzhou Heda Shelves Co., Ltd. has accumulated over a quarter-century of specialized engineering in pallet racking, heavy industrial shelving, and multi-tier mezzanine floors for global logistics hubs, cold chain facilities, and industrial manufacturing plants.
30,000 m² Advanced Manufacturing Base
Our dedicated factory operates automated roll-forming lines, automated punching machines, precision laser cutting cells, robotic welding stations, and automated electrostatic powder coating lines, yielding a robust monthly production capacity exceeding 30,000 tons.
Free 2D CAD & 3D BIM Structural Design
Our senior in-house structural engineering team provides complimentary 2D CAD architectural plans, load-deflection calculation packages, and immersive 3D renderings within 24 to 48 hours to accelerate client stakeholder and Civil Defense approvals.
Verified International Certifications
Complete traceability and rigorous production auditing: CE Certified (No. 2435-CPR-8605159), ISO 9001:2015 Quality Management Certified (No. 18624Q00169R0M, valid to 2027), and fully RoHS-compliant anti-corrosive powder surface treatments.
Proven Extreme Climate Engineering
From the high heat (45°C+), sand, and coastal humidity of Dubai, Dammam, and Doha, to cold storage logistics operating down to -30°C, our multi-stage pickling, phosphating, and powder curing processes eliminate coating peeling, premature oxidation, and metal fatigue.
Container-Optimized Export Packing
High-seas container loading requires structural bundling with heavy steel banding, waterproof wrapping, component-labeled packing tags keyed directly to assembly blueprints, and dedicated remote/on-site installation engineering oversight.
Procurement Guidance
Frequently Asked Questions on Pallet Rack Mezzanine Systems
Direct technical answers to questions commonly raised by EPC contractors, supply chain managers, and corporate buyers.
What minimum warehouse clear height is required for a rack-supported mezzanine?
A functional two-tier pallet rack mezzanine typically requires an absolute clear ceiling height (beneath roof girders, HVAC ducts, and fire suppression lines) of at least 4.5 meters (15 feet). This allows approximately 2.1 to 2.2 meters of clear working headroom on both the ground tier and the upper deck. For three-tier mezzanines, a minimum clear building height of 7.0 to 8.0 meters is recommended to maintain safe ergonomics and compliant flue spacing.
How is concrete slab integrity and point load capacity evaluated?
Rack-supported platforms transfer concentrated axial loads through baseplates to the concrete floor slab. During structural drafting, our engineers calculate the maximum downward force per upright (often ranging from 3,000 kg to 10,000+ kg depending on levels and pallet weights). We supply baseplate dimension schedules and chemical/mechanical anchor bolt specs so your civil engineering team can confirm slab thickness (typically 150 mm–250 mm with rebar) and soil compaction safety.
Which flooring surface option is best suited for our facility?
Deck selection depends on operational flow and local fire regulations: (1) Perforated Steel Planks / Grating: Best for facilities requiring water and light penetration for ESFR sprinkler system compliance; (2) Solid Checkered Steel Plates: Ideal for high wear and tear, heavy point rolling loads, and hand pallet trucks; (3) Heavy-Duty Plywood/B-Deck: A cost-effective solution for light manual picking aisles, cleanrooms, and office spaces.
How do we ensure Civil Defense, NFPA, and local authority approval?
We provide full structural documentation, load capacity charts, aisle egress measurements (minimum 900 mm–1200 mm widths), emergency staircase calculations, toe-board safety kick plates, and kick-rail handrail schematics. These engineering prints can be handed straight to your certified local consultant or general contractor for submission to Civil Defense and municipal planning departments.
What is the standard production and shipping lead time for custom OEM projects?
Upon final sign-off on 2D/3D fabrication drawings, standard production time in our factory is generally 20 to 30 business days, depending on overall steel tonnage and custom RAL color requirements. Sea shipping times vary by destination port (e.g., 18–25 days to Middle East hub ports like Jebel Ali or Dammam; 25–35 days to European and American main ports). Packing is container-optimized to maximize cube efficiency and minimize freight charges.
Can the mezzanine system be expanded or relocated in the future?
Yes. Because the entire framework is 100% modular and bolted (without destructive field welding), your operations team can dismount deck plates, release beam connect pins, and unbolt upright floor anchors. The entire system can be reassembled with alternative beam configurations or expanded vertically with additional rack bays as your storage demands grow.
Transform Your Warehouse Overhead Space Today
Send our senior engineering team your warehouse CAD drawings, ceiling clearances, and target load specifications. Receive a certified 2D CAD layout, 3D structural model, and transparent factory-direct quote within 24 to 48 hours.