Featured Industrial Racking & Mezzanine Solutions
Standardized cold-rolled engineering combined with multi-tier floor integration to eliminate wasted vertical clearance and multiply usable warehouse cubic footage.
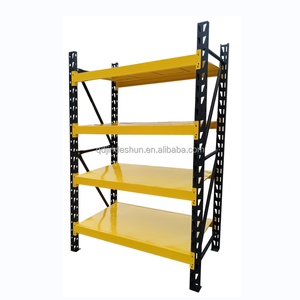
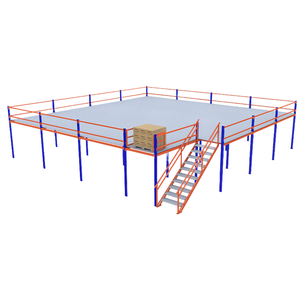
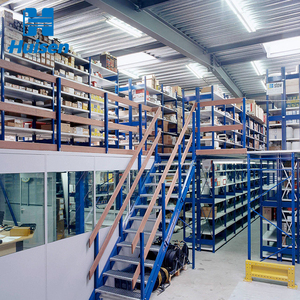
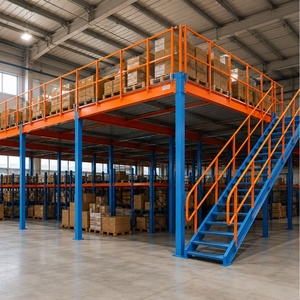
Executive Industry Evaluation: The Top 10 Rack Supported Mezzanine Factories & Exporters
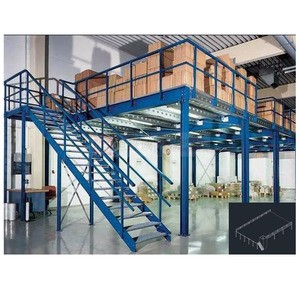
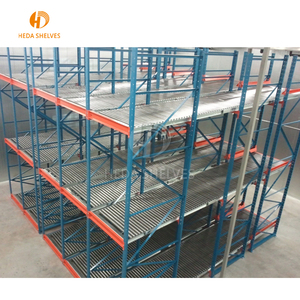
A rack-supported mezzanine system represents one of the most critical structural and financial commitments in industrial material handling. Unlike standard free-standing structural steel mezzanines that rely solely on wide-flange I-beams and universal columns, a rack-supported platform utilizes heavy-duty pallet rack upright frames as the primary vertical load-bearing columns. This architectural synergy allows warehouse owners to double or triple usable floor surface area while concurrently providing dense pallet positions below and automated picking walkways above.
In accordance with global quality assessment frameworks—including European Standard EN 15512 (Steel static storage systems), RMI ANSI MH16.1 in North America, and strict international seismic criteria—tier-1 international procurement teams evaluate manufacturers across five non-negotiable vectors: structural cold-roll engineering accuracy, automated punching line tolerances, robotic beam connector welding integrity, chemical anti-corrosion pre-treatment (pickling/phosphating), and cross-border container packaging engineering.
- Certifications: CE (2435-CPR-8605159), ISO 9001:2015, RoHS
- Capacity: 30,000 tons/month; 10,000+ completed projects
- Engineering: Free 3D CAD/BIM analysis & FEA deflection simulation
- Focus: Automated distribution centers and AS/RS integration
- Standards: Strict adherence to FEM 10.2.02 and Eurocode 3
- Market: Tier-1 e-commerce hubs and mega-pharmaceutical depots
- Engineering: Advanced cold-formed micro-alloy structural steels
- Applications: High-bay logistics hubs and 3PL fulfillment depots
- Compliance: EN 15512 and ISO 14001 environmental protocols
- Key Product: M7 multi-tier shelving and pallet rack lofts
- Coatings: Automated cataphoresis dipping and powder lines
- Reach: Distribution networks across over 70 countries
- Specialty: Heavy-duty shelving mezzanines with integrated stair towers
- Structural Design: Rigorous compliance with SEMA safety codes
- Footprint: Comprehensive European and Australasian service bases
- Synergy: Integrated truck-to-rack dynamic load calculations
- Flooring Options: Perforated steel planks, BKO decking, drop-in grating
- Focus: Complete intralogistics system contracts
- Material: 100% structural steel (A36 / 50 ksi yield strength)
- Impact Resistance: Highest abuse-resistance rating in the industry
- Standards: RMI Specification and AISC structural codes
- Design: Standard American teardrop punching and step beams
- Seismic: High-ductility frame bases for West Coast seismic zones
- Volume: Expansive multi-factory delivery across the US and Canada
- Precision: Millimeter-level deflection tolerance across multi-tier lofts
- Collaboration: Direct engineering support for automated system integrators
- Quality: Strict EN 1090 structural steel execution standards
- Aesthetic & Safety: Integrated smoke baffles, kickplates, and edge netting
- Modularity: Pre-drilled bolt-together structural framing systems
- Execution: Comprehensive site auditing and certified installation teams
Enterprise Engineering Advantages: The HEDA Manufacturing Methodology
Operating continuously since 2001, Guangzhou Heda Shelves Co., Ltd. has developed an industrial fabrication infrastructure tailored specifically to solve the structural, climatic, and logistics hurdles faced by international warehouse operators. While standard export brokers rely on fractured outsourcing, HEDA integrates every discipline within its self-owned 30,000 m² Guangzhou production complex.
Our engineering division manages full architectural translation, taking raw architectural DWG floor plans and equipment schedules, calculating dead load and dynamic live load distributions, and outputting 2D CAD layouts and 3D rendering models. These models accurately simulate upright deflection limits, pallet aisle turning radiuses, staircase egress clearance, and safety pallet drop-zone gate operations.
Each rack-supported mezzanine manufactured in our facility moves through a synchronized 10-step precision manufacturing pipeline: automated coil slit inspection, hydraulic high-speed precision cutting, computerized 24-station upright column cold-roll forming, automated CNC connection pin punching, continuous seam robotic welding, chemical shot blasting and polishing, acid pickling and immersion phosphating, electrostatic polyester powder coating, baking oven curing at 200°C, and final destructive load and packaging quality verification. This rigorous process guarantees every upright slot and beam connector seats perfectly on site without cutting or welding.
Structural Engineering Comparison: Rack-Supported vs. Alternative Systems
Selecting the appropriate elevated floor architecture requires a comprehensive balance of capital expenditure, structural deflection requirements, vertical height utilization, and local building code compliance. The comparison table below highlights key engineering distinctions across standard warehouse expansion approaches.
| Evaluation Parameter | HEDA Rack-Supported Mezzanine | Structural Steel Platform (Wide-Flange) | Standard Selective Pallet Racking | Automated High-Bay AS/RS |
|---|---|---|---|---|
| Primary Vertical Support | Heavy-Duty Roll-Formed Upright Frames (Q235B / Q355B) | Universal Columns (UC) or Heavy Square Hollow Sections | Single-tier Upright Columns without Deck Joists | Self-supporting Clad-Rack Steel Frame Towers |
| Footprint Usability | 200% – 300% (Dense pallet racking + overhead loft picking) | 180% – 200% (Open floor space beneath; lower density) | 100% (Standard floor-mounted storage only) | 350% – 500% (Extreme vertical utilization up to 40m) |
| Uniform Distributed Load (UDL) | 300 kg/m² – 1,200 kg/m² across elevated catwalks | 500 kg/m² – 2,500 kg/m² across clear-span areas | N/A (Loads concentrated solely on pallet beam levels) | Concentrated crane dynamic wheel loads |
| Foundation / Slab Demand | Distributed baseplate loads; standard 150-200mm industrial slab | High point-load concentrations requiring deep footings | Standard industrial concrete slab (30-40 kN/m²) | Reinforced monolithic deep-piled slab foundations |
| CapEx Cost per Square Meter | Low to Moderate (Dual function as storage rack & support) | High (Substantial hot-rolled structural steel tonnage) | Low (Basic vertical storage without elevated floor) | Very High (Significant electro-mechanical automation) |
| Civil Defense & Egress Integration | Pre-engineered stair towers, flue space sprinklers & kickplates | Open spans simplify standard sprinkler grid coverage | Standard overhead in-rack sprinkler pipework | Integrated inert gas or specialized deluge systems |
Future Procurement Trends: 2026–2030 Engineering & Market Evolution
The industrial warehouse infrastructure sector is experiencing a rapid technological transition driven by rising industrial land lease rates, strict corporate carbon footprint mandates, and accelerating micro-fulfillment requirements across international logistics corridors.
1. Hybrid Robotic-Mezzanine Workcells (AMR & AGV Deck Integration)
The traditional rack-supported mezzanine—historically restricted to manual tote picking and pushcart operation—is evolving into a dynamic automated platform. Forward-thinking procurement specifications now mandate elevated floor decks capable of supporting Autonomous Mobile Robots (AMRs) and automated sorting bots. This transition requires structural engineers to enforce deflection criteria of L/500 or L/600 (compared to the traditional residential/commercial L/300 standard) to eliminate joint irregularities that trigger optical robot navigation errors. Furthermore, high-wear antistatic resin-coated BKO timber or galvanized composite steel decking is rapidly replacing standard open steel grating on automated picking tiers.
2. Low-Carbon Steel & Circular Demountability
Supply chain sustainability officers increasingly require verifiable carbon metrics during the vendor qualification stage. Leading factories are shifting from traditional blast furnace steel billets toward Electric Arc Furnace (EAF) recycled scrap steel coils, achieving a 40% reduction in embodied carbon per metric ton of roll-formed racking. Additionally, the phase-out of field-welded mezzanines in favor of 100% bolted, cold-formed modular systems ensures structural components can be disassembled, reconfigured, or relocated across facilities over a 20-year operational lifecycle without asset write-downs.
3. Civil Defense, Fire Safety & Smoke Clearance Engineering
Regulatory inspection regimes across modern logistics centers (such as Gulf Civil Defense, NFPA 13 in the United States, and European Fire Standards) enforce strict constraints on multi-tier lofts. Future-proof procurement mandates the inclusion of 50% open perforated steel planking or drop-down pneumatic smoke baffles to permit overhead fire sprinkler penetration to lower rack bays. Specifying factory-engineered upright flue space brackets and integrated conduit pass-through openings eliminates unapproved field drilling, maintaining full structural integrity and manufacturer warranty coverage.
Procurement & Engineering FAQ: Rack Supported Mezzanines
Clear, technical answers to critical engineering, permitting, and shipping questions frequently evaluated by international warehouse project directors.
A rack-supported mezzanine distributes total vertical dead and live loads across dozens of closely spaced upright frame baseplates (typically placed every 1,000mm to 2,700mm along the rack run). In contrast, a structural steel mezzanine concentrates enormous point loads onto widely spaced I-beam columns (often on a 6m x 6m grid). Consequently, rack-supported systems rarely require expensive reinforced foundation footings and can be installed directly on standard 150mm–200mm industrial concrete slabs (assuming a 25–35 MPa slab rating), significantly lowering civil engineering site preparation costs.
To deliver an accurate, site-verified layout, our engineering team requires: (1) Warehouse architectural CAD drawing showing building column grids, door openings, and unobstructed clear height to the lowest roof truss obstruction; (2) Concrete slab thickness, compressive strength, and rebar specifications; (3) Pallet dimensions (L x W x H), including cargo overhang, and maximum pallet gross weight; (4) Required live load rating for elevated mezzanine walkways (typically 300 to 500 kg/m² for manual picking); (5) Forklift model, turning radius, and maximum reach height; and (6) Fire sprinkler infrastructure requirements and intended destination port.
Every cold-rolled component undergoes a fully automated 10-stage pre-treatment cycle prior to coating. Components pass through continuous acid pickling to eliminate mill scale and rust, followed by zinc-iron immersion phosphating to deposit a protective conversion layer. This is sealed with an electrostatic application of high-durability thermosetting polyester powder cured at 200°C. For extreme exposure—such as non-climate-controlled marine warehouses or outdoor staging platforms—hot-dip galvanized finishes (HDG conforming to ISO 1461) can be specified across uprights and decking.
Yes. HEDA provides comprehensive structural calculation books, certified material mill certificates (Q235B/Q355B), finite element analysis (FEA) deflection reports, and detailed structural drawings detailing egress widths, stair angles (typically 45° or 38° depending on local code), smoke-clearing flue clearances, kickplate heights, and handrail loading capacities. These calculation packages are structured for seamless handover to your local civil engineering consultant, third-party vetting agency, or municipal Civil Defense inspector.
We supply three main decking variations: (1) Perforated Steel Planks: Features 50%+ open aperture slots that allow overhead sprinkler water and warehouse illumination to penetrate down to ground-level storage bays, satisfying strict municipal fire codes; (2) Solid Steel Checker Plate: Offers maximum durability for steel-wheeled cart traffic and prevents debris from dropping below; (3) Heavy-Duty BKO / Plywood Decking with Galvanized Sub-sheeting: Delivers high acoustic dampening, cost efficiency, and smooth rolling resistance for high-frequency e-commerce picking carts.
Components are packed according to precise container stuffing plans. Upright frames and primary floor joists are bundled using high-tensile steel bands with specialized corner protection angle bars to prevent paint abrasion. Heavy pallet drop-gates, stairs, and handrail components are crated in seaworthy, fumigated wooden cases. Bundles are systematically tagged with weatherproof barcoded metal labels matching the installation assembly blueprint, enabling fast staging and sequence-accurate erection upon container destuffing.
Accelerate Your Warehouse Capacity with Factory-Direct Engineering
Transform underutilized vertical airspace into dense storage positions and high-speed picking modules. Submit your facility CAD layout or pallet storage schedule to collaborate directly with our senior structural engineering team.