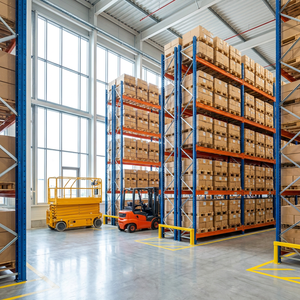
Heavy Duty Industrial Structure Pallet Rack System
- Capacity: 1,000kg - 4,500kg / beam level
- Finish: Anti-static epoxy powder coat
Standard-compliant, cold-rolled structural metal storage assemblies engineered to maximize vertical floor cubage and withstand extreme mechanical demands.
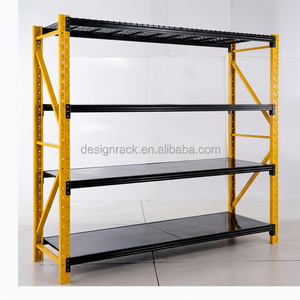
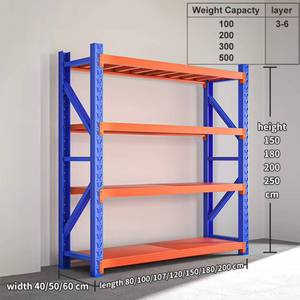
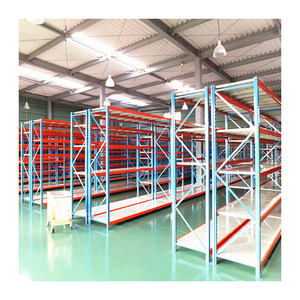
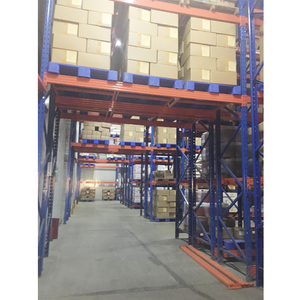
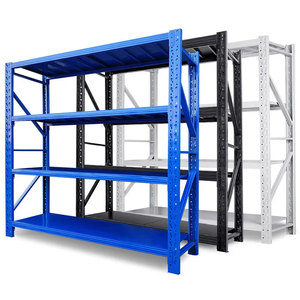
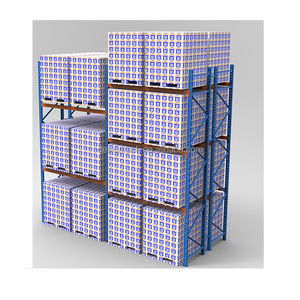
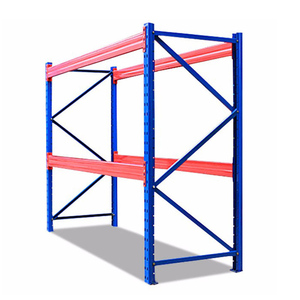
Engineering industrial solutions since 2001
High-precision roll-forming facilities
Massive throughput for global megaprojects
Full compliance across EU, GCC & Americas
Unlike trading intermediaries, Guangzhou Heda Shelves Co., Ltd. controls the complete production lifecycle—from structural steel metallurgy to automated electrostatic finishing.
Procuring heavy metal warehouse racking is fundamentally an exercise in structural risk management. Deflections under live and static loads, seismic resilience, corrosion acceleration in high-humidity zones, and forklift collision dynamics require uncompromising manufacturing oversight. Operating across a proprietary 30,000-square-meter facility, our manufacturing lines integrate high-precision CNC punch presses, cold roll-forming machines with dynamic thickness calibration, and automatic multi-torch robotic welding cells.
Every structural component undergoes an automated 8-stage pre-treatment regimen—including alkaline degreasing, multi-stage acid pickling, surface conditioning, and zinc phosphating—prior to automated electrostatic polymer powder curing at 200°C.
Our in-house structural engineering department provides structural load calculations aligned with FEM 10.2.02, RMI, and EN 15512 codes. Uprights feature continuous cold-formed omega profiles with multiple return bends for enhanced torsional rigidity.
Quality control is executed under ISO 9001:2015 quality management systems (Certificate No. 18624Q00169R0M) alongside CE Declaration of Conformity (No. 2435-CPR-8605159) and RoHS certifications for non-toxic industrial coatings.
Evaluate volumetric space utilization, equipment capital expenditure, and stock rotation mechanics across enterprise racking topologies.
| Racking Topology | Floor Space Cubage | Stock Access Mechanics | SKU Selectivity Ratio | Fleet Compatibility | Procurement Capex Tier |
|---|---|---|---|---|---|
| Selective Pallet Racking | Moderate (40-50%) | FIFO (First-In, First-Out) | 100% Direct Selective | Standard Counterbalance / Reach | Base / Economical |
| Drive-In / Drive-Through | High (65-75%) | LIFO or FIFO | Low (Batch Staging) | Narrow-Chassis Forklifts | Moderate |
| Radio Shuttle Automation | Maximum (80-88%) | Dynamic FIFO / LIFO | High Volume per SKU | Universal Load-Face Lift | Advanced / High ROI |
| Push-Back Cart Systems | Optimized (60-70%) | LIFO (Gravity Cart Retract) | 2 to 6 Pallets Deep | Standard Counterbalance | Moderate-High |
| Rack-Supported Mezzanines | Vertical Multiplication | Multilevel Pick & Store | 100% Manual / Tote Access | Vertical Reciprocating Conveyor | Structural / Integrated |
Procurement directors must calculate the Total Cost of Storage (TCS) per pallet location rather than merely evaluating raw steel metric tonnage prices. Low capital cost systems, such as basic selective setups, can result in higher operational expenses over a 10-year facility lease if horizontal warehouse space is constrained and land acquisition lease costs are high. Conversely, high-density semi-automated solutions like Radio Shuttle platforms offset upfront capital investments within 18 to 24 months by drastically slashing operating aisle square footage and eliminating internal forklift collisions.
Structural parameters are transforming rapidly. Discover how next-generation warehouse engineering is adapting to autonomous material handling technologies.
The structural steel racking market is shifting decisively toward AS/RS (Automated Storage and Retrieval Systems) and AMR integration. Racking uprights now demand sub-millimeter punching accuracy to accommodate laser sensor guidance and high-speed cranes without deflection.
Skyrocketing industrial rents are compelling logistics operators to exploit warehouse heights exceeding 12 to 15 meters. Rack-supported mezzanine floors and multi-tier picking towers are replacing horizontal warehouse expansions, condensing multi-level order fulfillment into compact footprints.
Supply chains increasingly demand reduced embodied carbon footprints. By utilizing advanced cold-formed micro-alloyed steel grades (such as Q355B and high-yield cold-rolled coils), our engineers achieve up to a 15% reduction in steel mass without compromising beam load deflection limits (L/200).
Critical technical considerations addressed by senior structural engineers for commercial buyers, contractors, and logistics directors.
Every structural racking configuration is evaluated using finite element analysis (FEA) software, strictly adhering to FEM 10.2.02 and EN 15512 specifications. Load deflection limits for horizontal pallet load beams are capped at L/200 under maximum static pallet weights. Upright frames are calculated against combined axial compression, transverse wind (where applicable), and shear stresses induced by baseplate anchoring fixtures.
Industrial heavy-duty racks require a reinforced concrete slab meeting a minimum compressive strength of C20/25 (or 3,000 PSI) with minimum thickness of 150mm to 200mm. The slab must be engineered to resist point punch loads exerted by upright baseplates. Slab flatness should align with DIN 18202 or TR34 (FM2 standard for reach trucks, FM1 or Superflat for VNA applications) to prevent mast oscillation at elevation.
For standard interior logistics, components receive chemical pickling, zinc phosphating, and thermo-cured epoxy-polyester powder coats rated for over 500 hours of continuous salt-spray testing (ASTM B117). For high-humidity maritime logistics hubs (such as Dubai, Jebel Ali, Jeddah, and Southeast Asian coastal ports) or cold-chain cold stores (-30°C), we supply continuous hot-dip galvanized (HDG) steel components complying with ISO 1461.
We furnish comprehensive engineering packets including 2D CAD architectural placement plans, 3D structural render sets, static load calculation dossiers signed by structural engineers, certified material test certificates (MTRs) confirming steel tensile yield, and installation layout blueprints documenting NFPA 13 sprinkler clearance and flue spaces (minimum 75mm transverse and longitudinal clearances).