Industrial Storage Engineering & Sourcing Authority
In modern supply chain architecture, modern distribution centers and fulfillment facilities require structural racking that maximizes volumetric cube efficiency while upholding uncompromising safety thresholds. Selecting a reputable warehouse shelving racks factory requires evaluating metallurgical raw material integrity, finite element structural calculations (FEA), compliance with international building standards (EN 15512, RMI MH16.1, FEM 10.2.02), and robotic surface treatment. This whitepaper analyzes heavy-duty storage configurations, future procurement trends, and engineering-driven criteria for global procurement directors and EPC project leads.
Featured Industrial Racking & High-Density Storage Systems
Engineered specifically for heavy palletization, micro-fulfillment centers, ambient distribution hubs, and temperature-controlled cold chains.
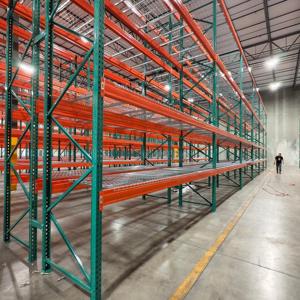
- Steel Grade: Q235B / Q355B Hot-Rolled
- Beam Pitch: 50mm / 76.2mm Adjustable
- Bay Capacity: 1,000 - 4,500 kg/Level
- Access Ratio: 100% Direct Selectivity
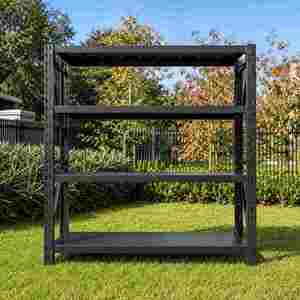
- Tier Load: 300 kg / Layer Uniform
- Frame Finish: Epoxy Texture Powder Coat
- Deck Options: Steel Panel / Wire Mesh
- Assembly: Boltless Interlocking Clamps
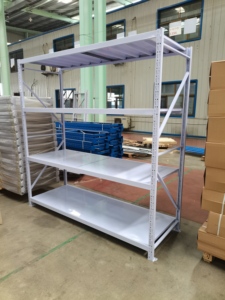
- Profile: Cold-Bent Omega Upright
- Perforation: CNC Butterfly / Teardrop Hole
- Safety Factor: 1.5 Structural Multiplier
- Deployment: Manual Picking & Staging
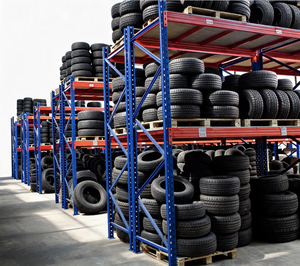
- Upright Post: 80x60 / 90x70 / 120x95 mm
- Corrosion Tech: Pickling & Phosphating Coat
- Max Bay Load: Up to 24,000 kg Structure
- Standards: CE Certified (EN 15512)
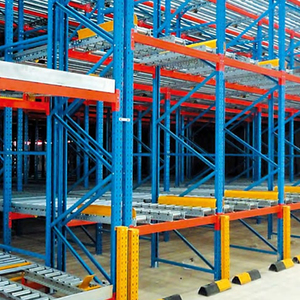
- Rotation: Strict FIFO (First-In, First-Out)
- Bed Incline: 3% - 4% Engineered Slope
- Braking: Centrifugal Speed Dampers
- Industry: FMCG, Dairy & Pharmaceuticals
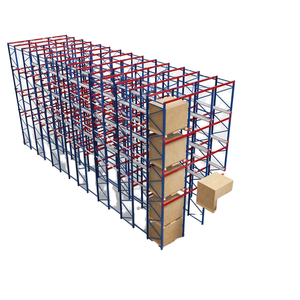
- Density Gain: +75% Area Utilization
- Rotation: LIFO Management
- Support Rails: Cold-Bent Galvanized Steel
- Protection: Heavy Floor Guide Angles
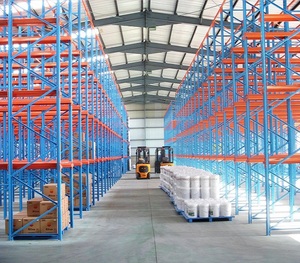
- Configuration: Drive-Through Dual Aisle
- Top Bracing: Structural Portal Beams
- Forklift Entry: Counterbalanced / Reach
- Suitability: Bulk Single-SKU Distribution
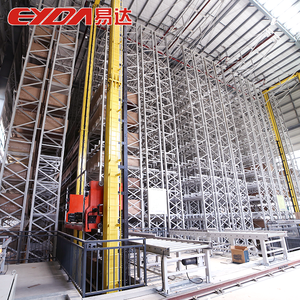
- Automation: PLC Radio Shuttle / Stacker
- Thermal Rating: -30°C Cold-Store Certified
- Height Limit: Vertical Heights Up to 35m
- Throughput: High Cycles / WMS Synced
Comparative Technical Selection Matrix
Benchmark structural profiles, space utilization parameters, and operational dynamics to identify optimal racking architectures for your facility envelope.
| Racking Typology | Space Efficiency | Selectivity | Stock Management | Handling Equipment | Primary Application Profile |
|---|---|---|---|---|---|
| Selective Pallet Racking | 40% - 50% Floor Util. | 100% Direct | FIFO / LIFO Dynamic | Standard Counterbalance, Reach Truck | General FMCG, High-SKU Distribution, 3PL Warehouses |
| Drive-In / Drive-Through | 65% - 75% Floor Util. | 20% - 30% Dense | LIFO (Drive-In) / FIFO (Drive-Thru) | Counterbalance, Narrow-Chassis Reach | Cold Storage, Seasonal Stock, Beverage Bottling Hubs |
| Gravity Flow Racking | 70% - 80% Floor Util. | Lane-Indexed | Automatic FIFO | Forklift loading face, dedicated picking face | Perishables, Pharmaceuticals, Date-Coded Food Processing |
| Radio Shuttle High-Density | 80% - 85% Floor Util. | Lane-Programmed | Configurable FIFO / LIFO | Standard Forklift + Automated 24V Shuttle | Deep-Freeze Freezers, Large-Batch Raw Materials |
| ASRS Stacker Crane Systems | Up to 90% Cube Util. | 100% Computerized | Algorithm-Optimized (WCS/WMS) | Automated Rail-Guided Stacker Cranes | E-Commerce Mega-Hubs, Dark Warehouses, Pharma Logistics |
Future Procurement Trends in Warehouse Intralogistics
Procurement decisions are shifting from purely static capital expenditure evaluations toward Total Cost of Ownership (TCO), carbon footprint calculations, and digital integration.
Technological Evolution: From Static Iron to Automated Synergy
Racking has evolved from static steel frames into the precision physical backbone of cyber-physical automated logistics systems.
Automated shuttles and stacker cranes travel at speeds up to 4 m/s and demand track alignment tolerances within ±1.5 mm across a 100-meter aisle. Modern continuous cold roll-forming lines leverage multi-station CNC profiling to eliminate internal residual stresses in upright profiles, preventing thermal expansion warping in ambient and sub-zero cold rooms.
As vertical clearances climb above 12 to 15 meters, standard ceiling deluge sprinklers become insufficient under NFPA 13 and local Civil Defense regulations. Cutting-edge racking configurations incorporate engineered 75 mm transverse and 150 mm longitudinal flue corridors, complete with factory-punched beam brackets designed for integrated ESFR in-rack sprinkler pipework.
Modern warehouse construction relies on Building Information Modeling (BIM). Leading suppliers deliver full 3D Revit models that map point loads, concrete floor slab compression zones, anchor bolt shear forces, and forklift turning radiuses into the central architectural design, preventing costly site clashes before steel fabrication begins.
Enterprise Production Excellence & Quality Control
Operating out of a 30,000 m² high-capacity manufacturing base in Guangzhou since 2001, Guangzhou Heda Shelves Co., Ltd. controls the complete supply chain lifecycle with a monthly output exceeding 30,000 metric tons.
Every load-bearing component adheres to a rigorous, traceable 10-step precision manufacturing process certified under CE (Certificate No. 2435-CPR-8605159), ISO 9001:2015 Quality Management (Certificate No. 18624Q00169R0M), and full RoHS surface chemistry standards:
Warehouse Storage Procurement FAQ
Technical, commercial, and operational considerations compiled for supply chain managers, EPC consultants, and warehouse operations executives.
Plan Your Storage Facility With Certified Engineering Precision
Connect directly with our senior structural engineers to receive a comprehensive spatial layout calculation, customized 2D/3D CAD blueprint, and factory-direct pricing for your logistics facility, manufacturing plant, or fulfillment distribution center.