1 / 5
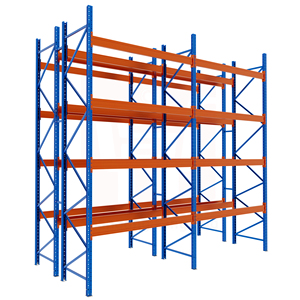
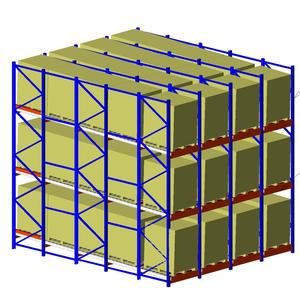
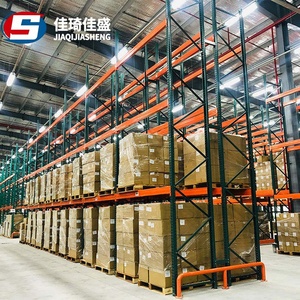
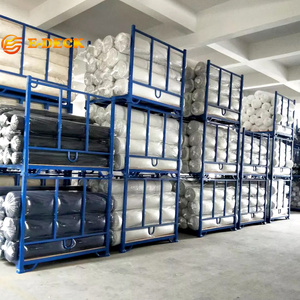
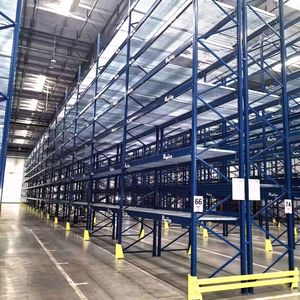
Supports up to 3 Layers for efficient warehouse organization.
Built with high-quality cold-rolled steel for longevity.
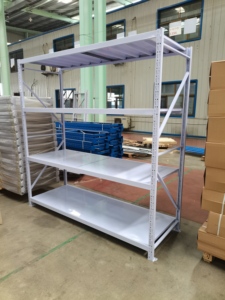
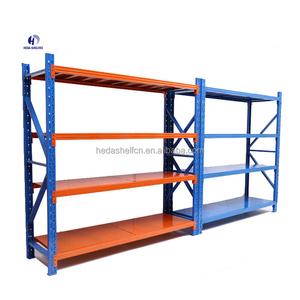
Available in various colors and load capacities for tailored solutions.
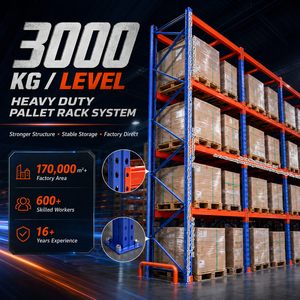
Designed by engineers for precision and safety in heavy-duty applications.
Ensures products meet quality and safety standards.
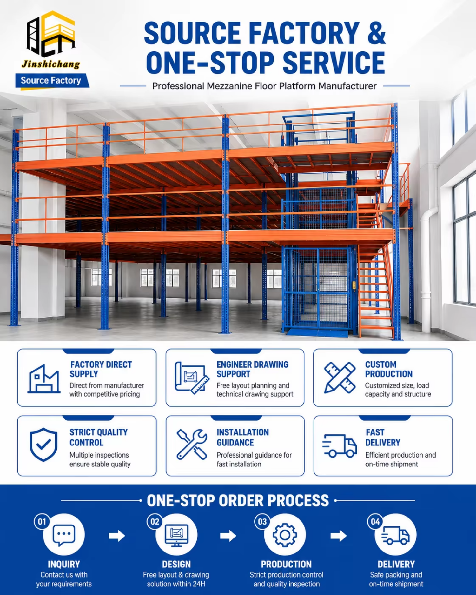
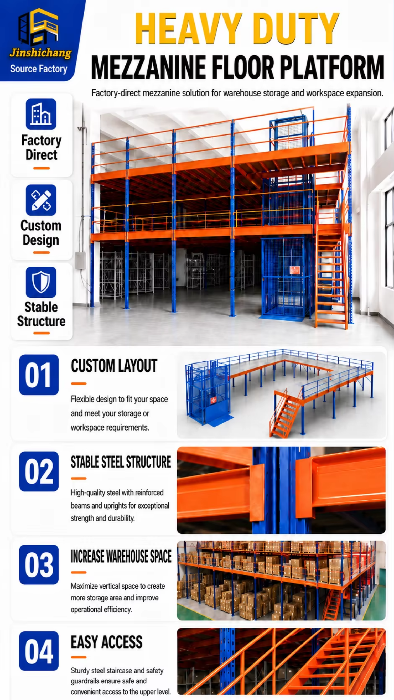
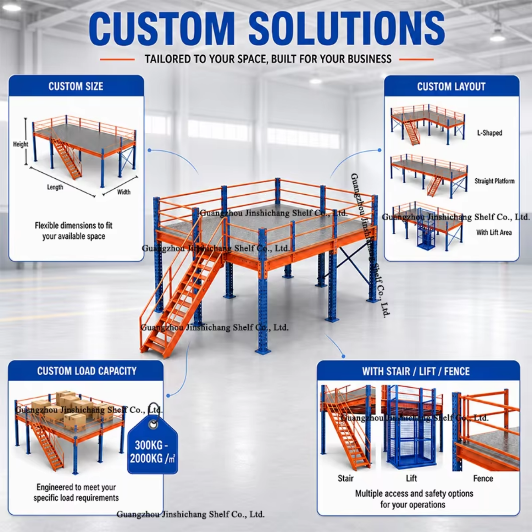
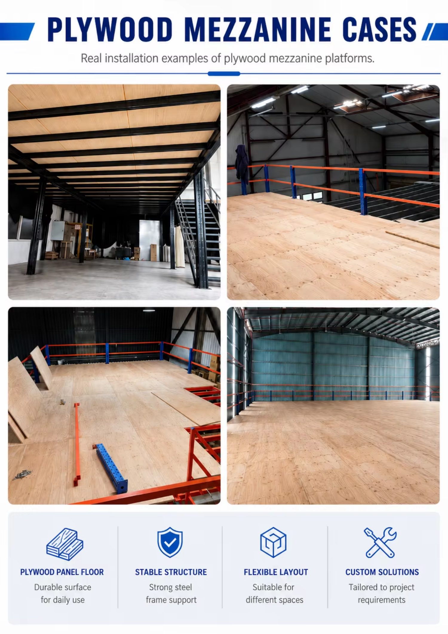
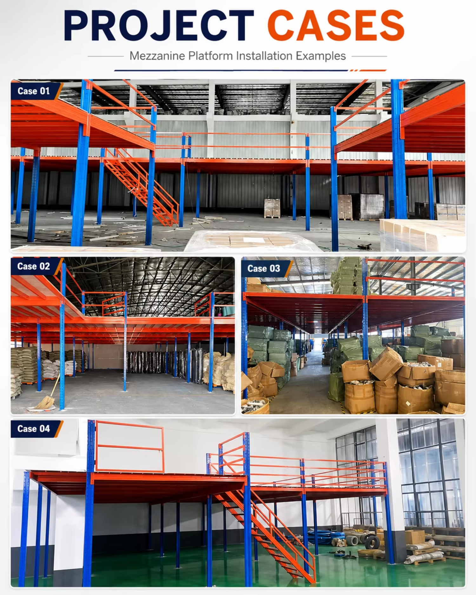
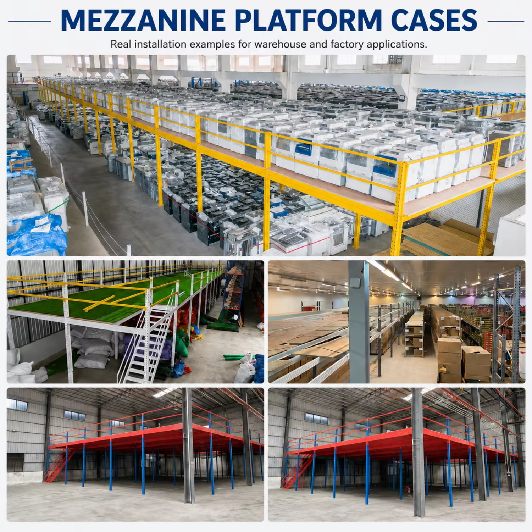
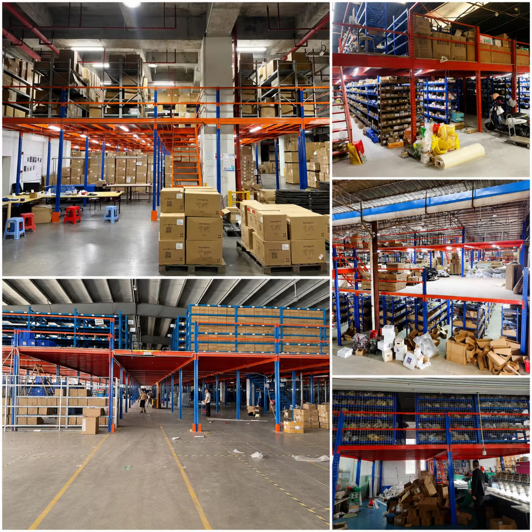
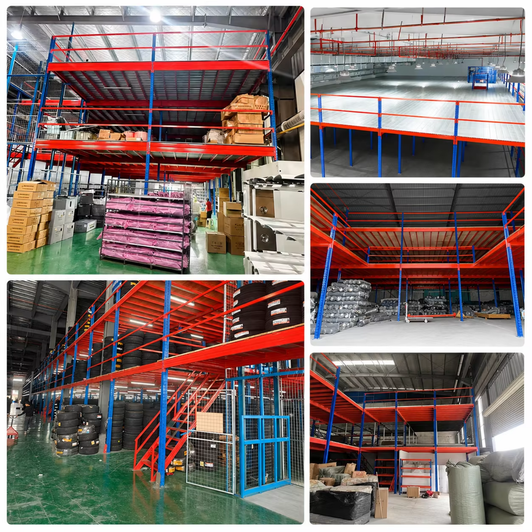
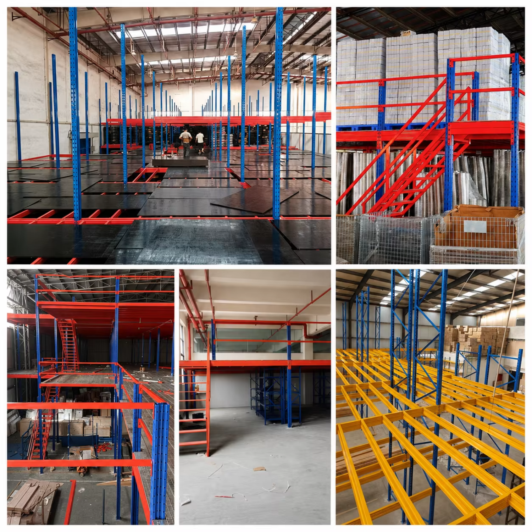
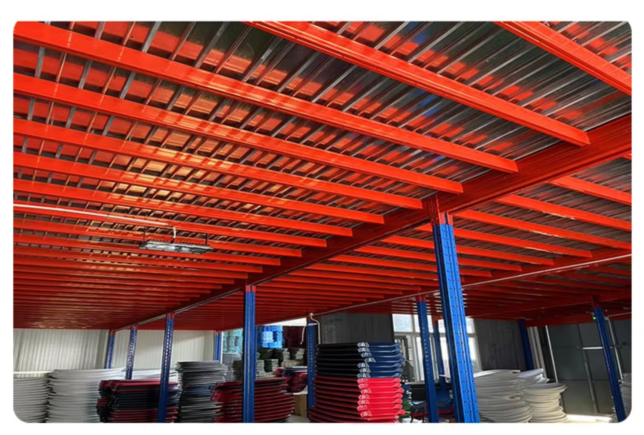
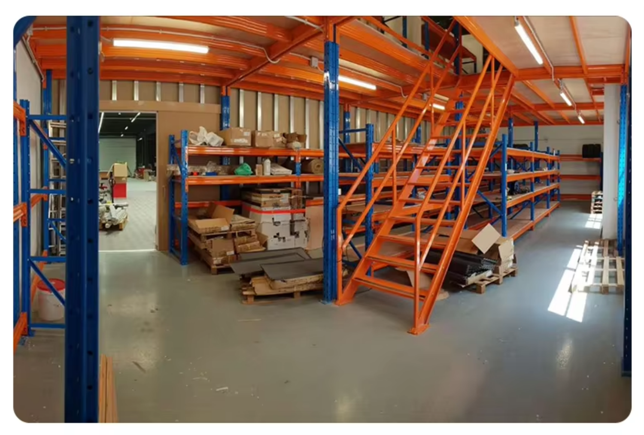
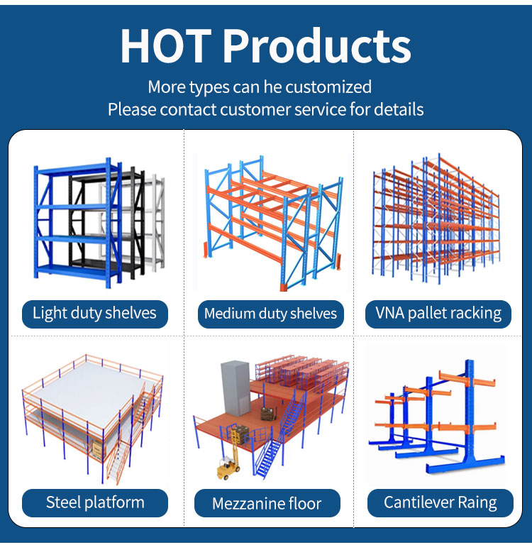

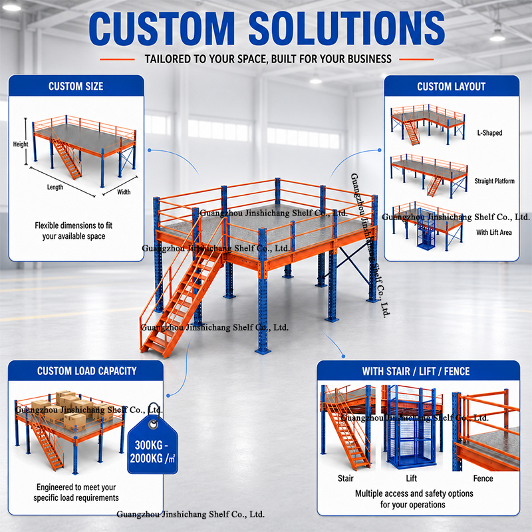
Our steel mezzanine systems are engineered for medium to heavy-duty industrial storage, typically designed to support load capacities ranging from 300 kg/m² up to 1,500 kg/m² or more, depending on your custom project requirements and structural engineering needs.
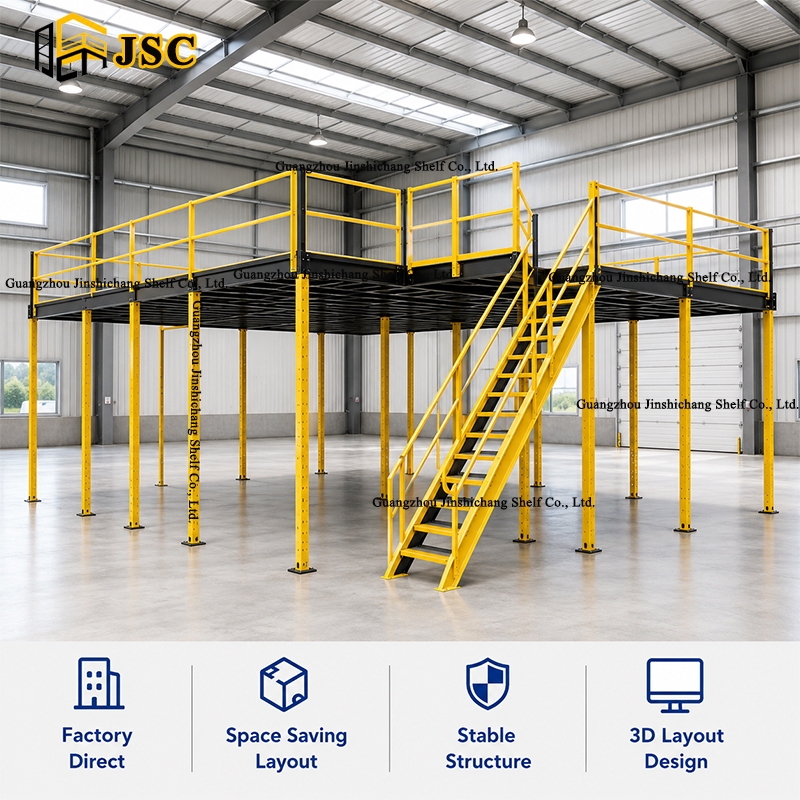
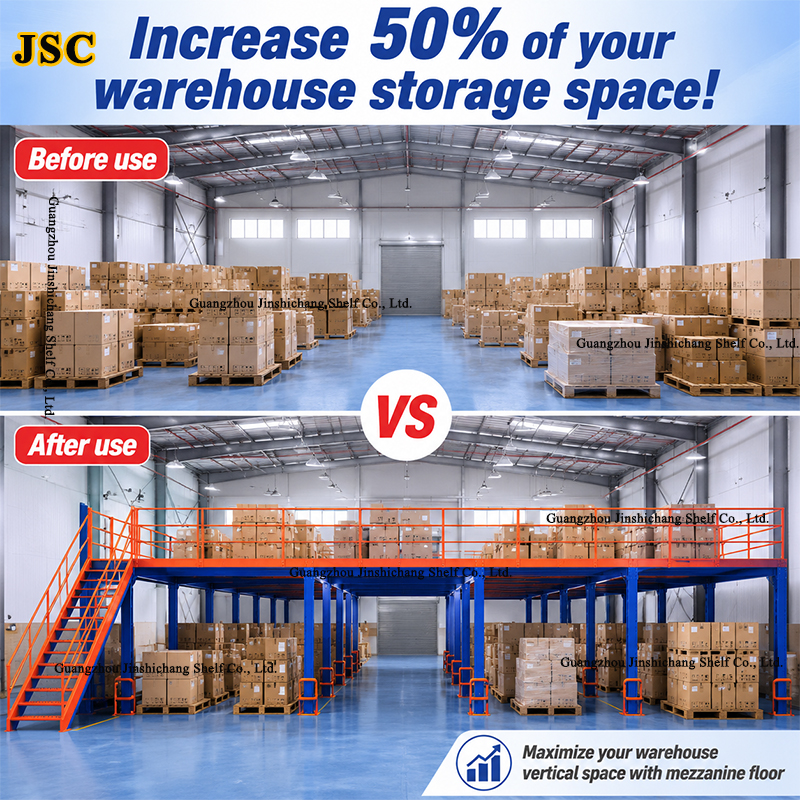
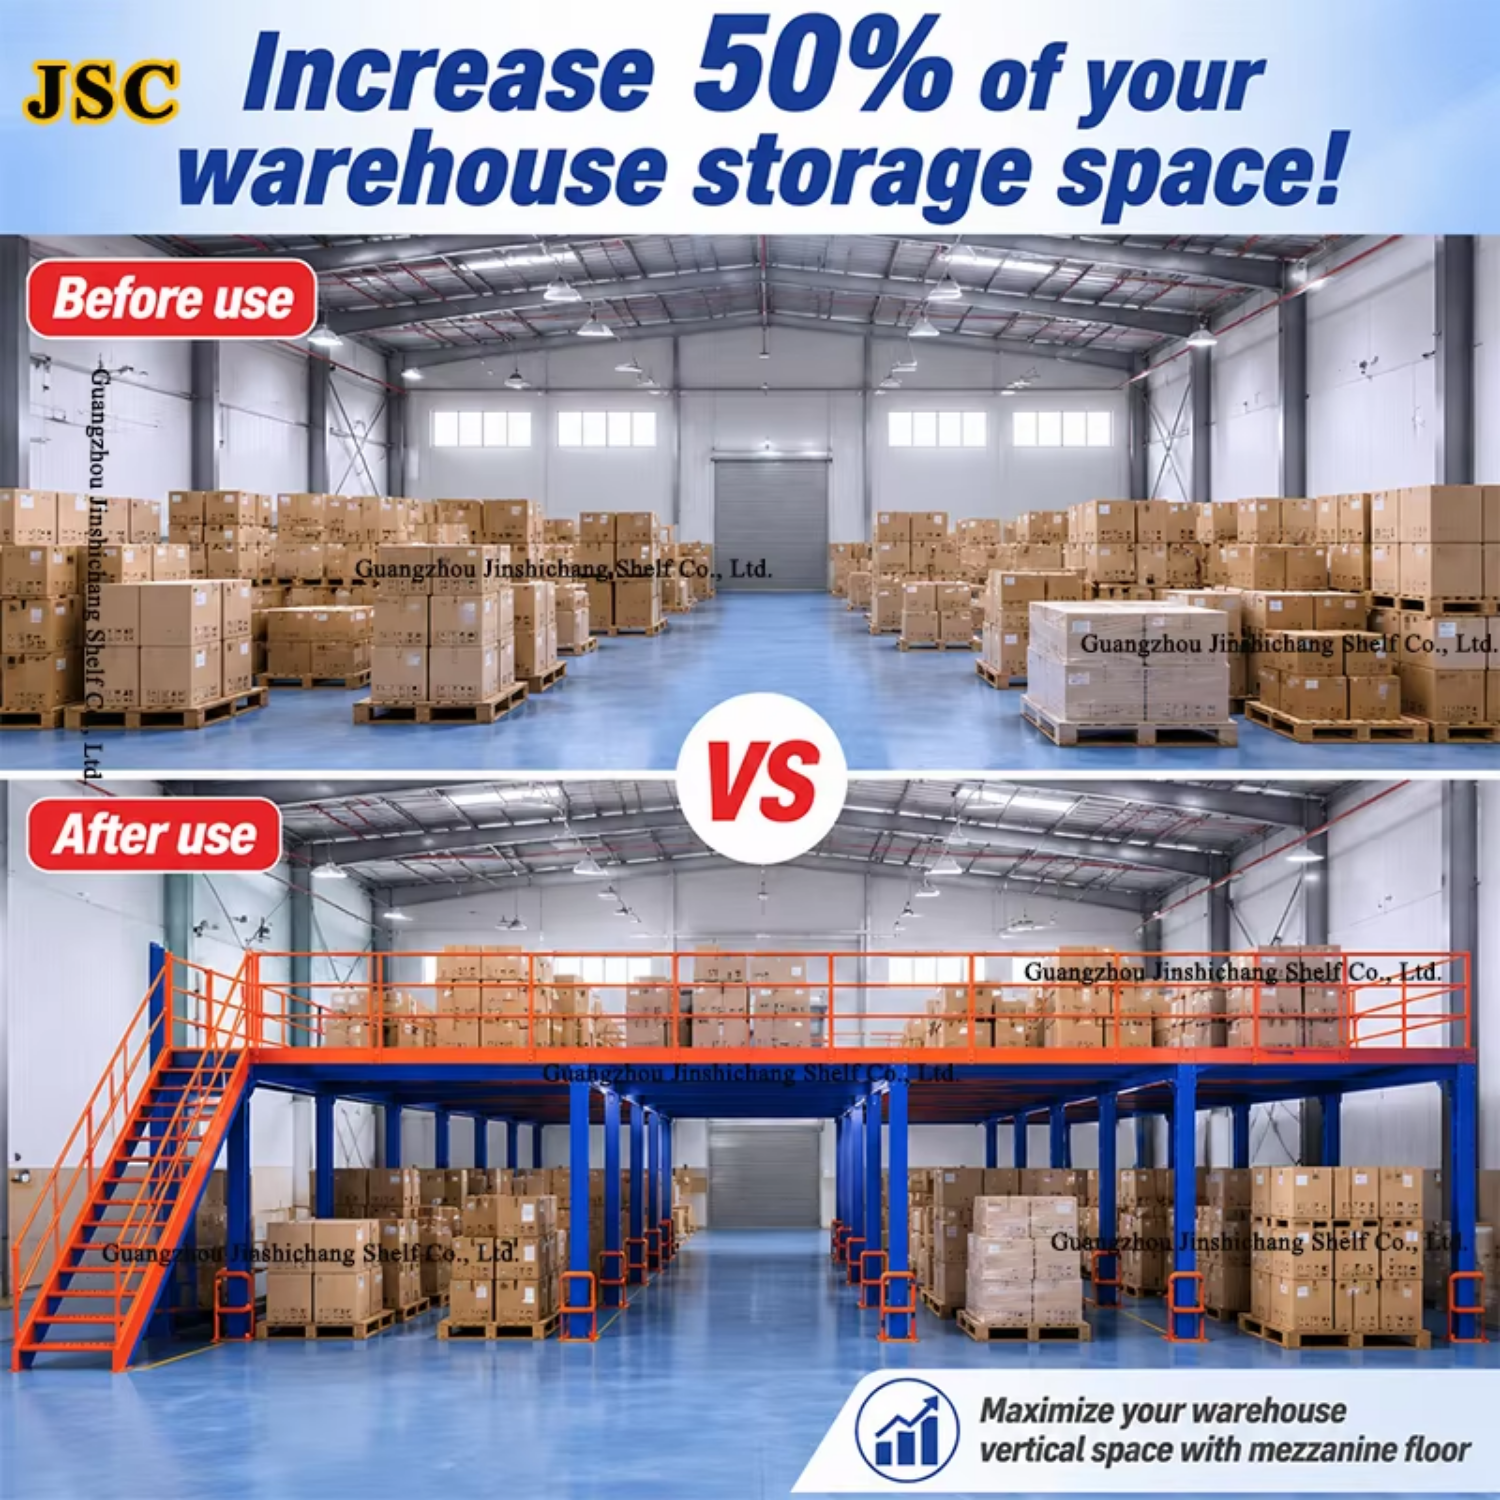
The modular design supports configurations of up to 3 layers (ground floor plus 2 upper levels), enabling facilities to double or triple vertical storage capacity without expanding the existing warehouse footprint.
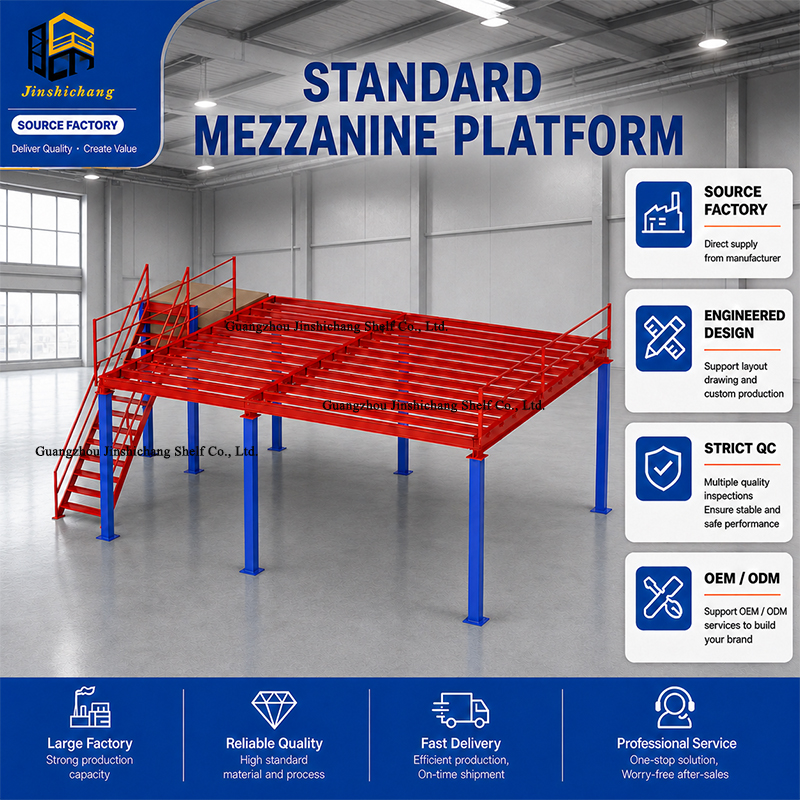
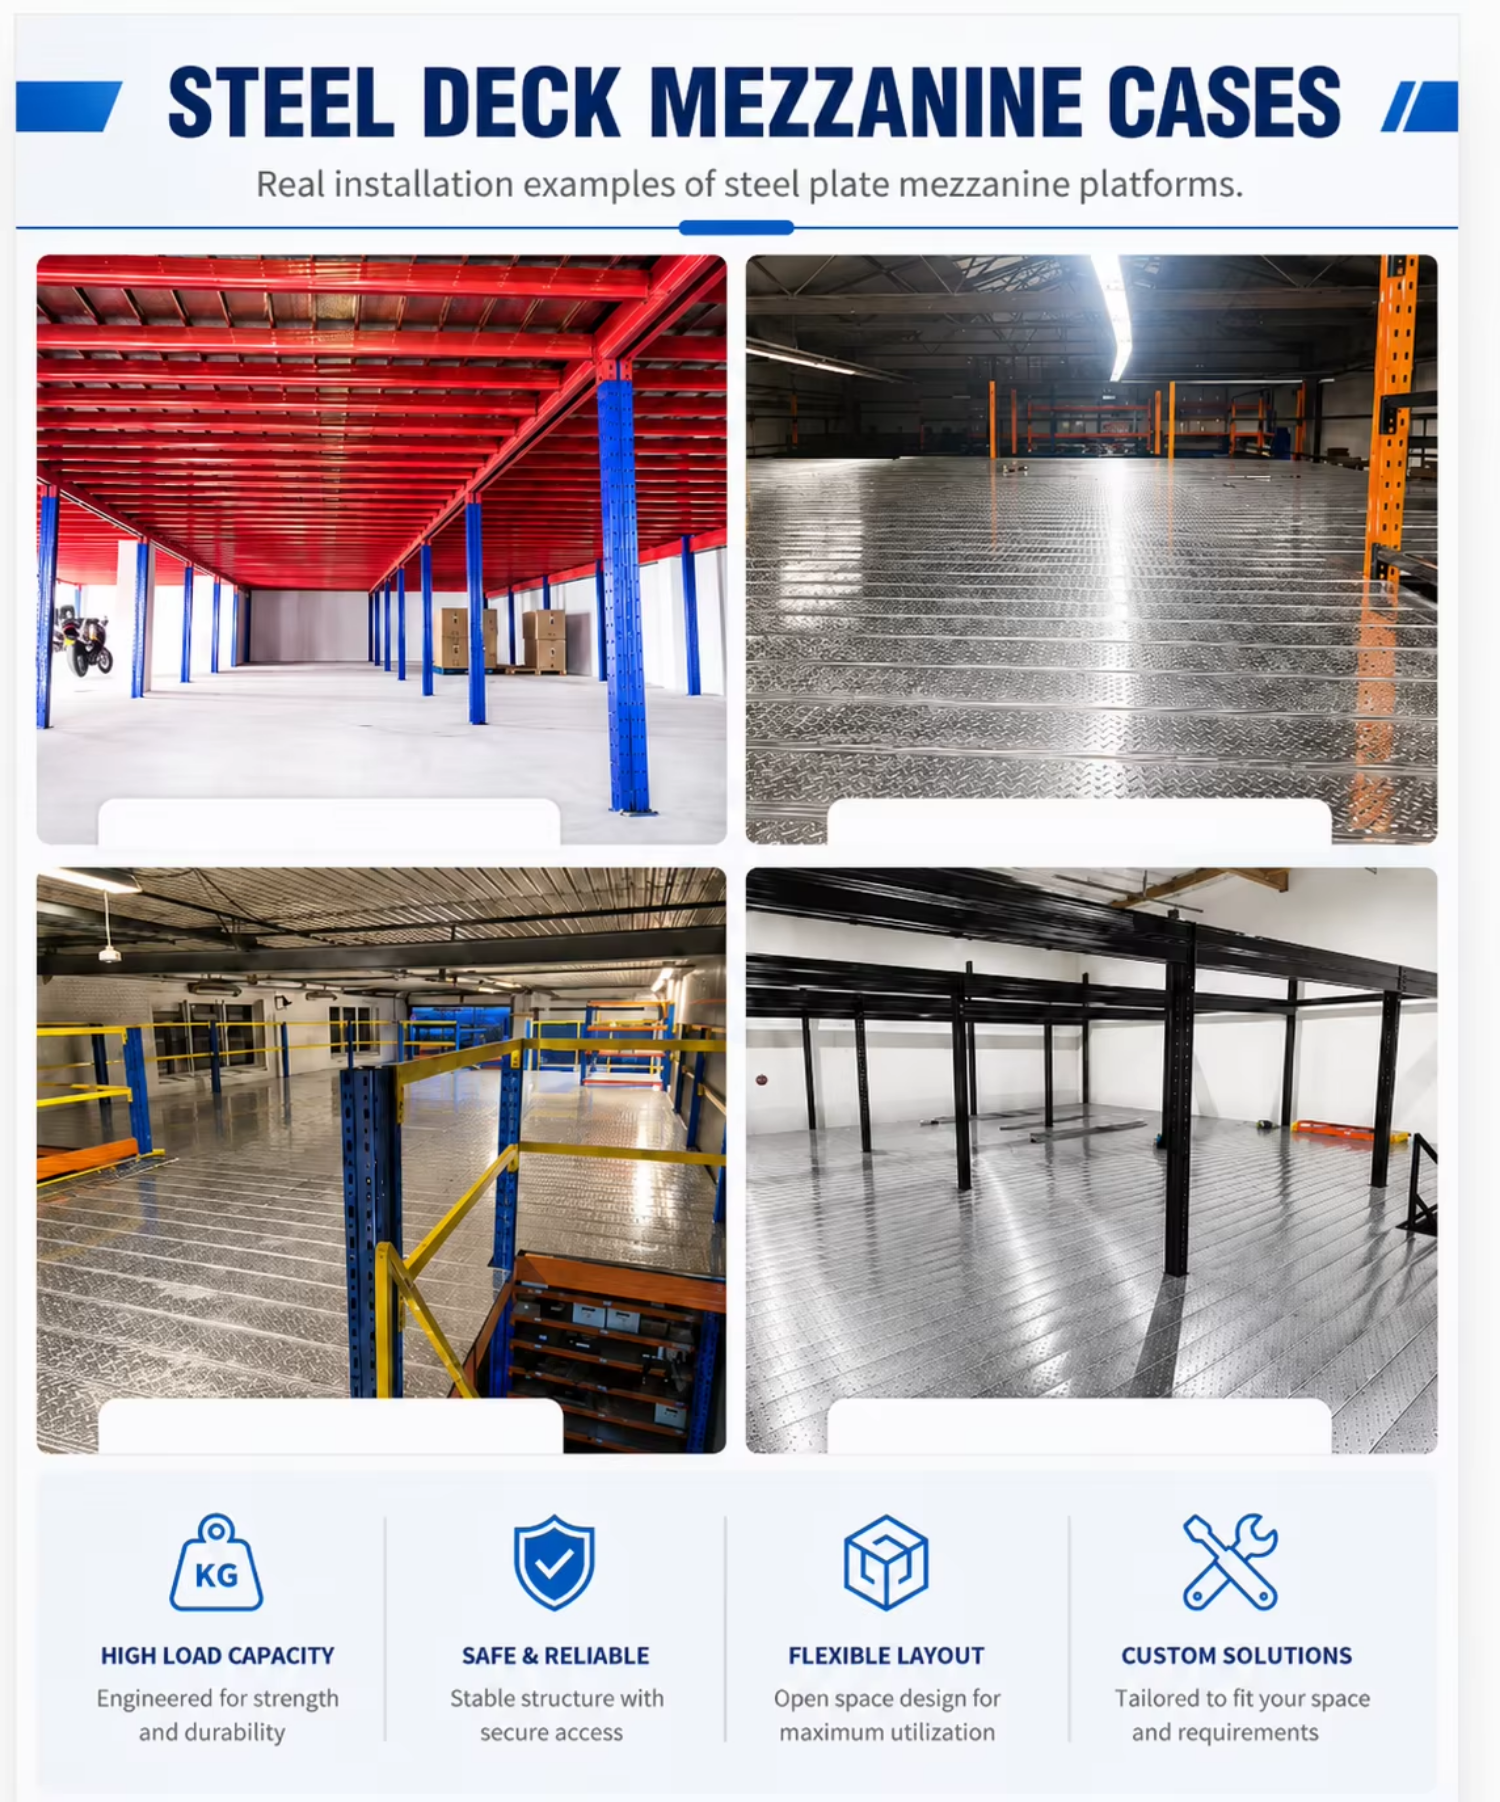
Yes, all dimensions, column spacing, floor decking materials (steel decking, perforated panels, or steel grating), staircases, safety handrails, loading gates, and powder-coating colors are tailored to match your specific layout.
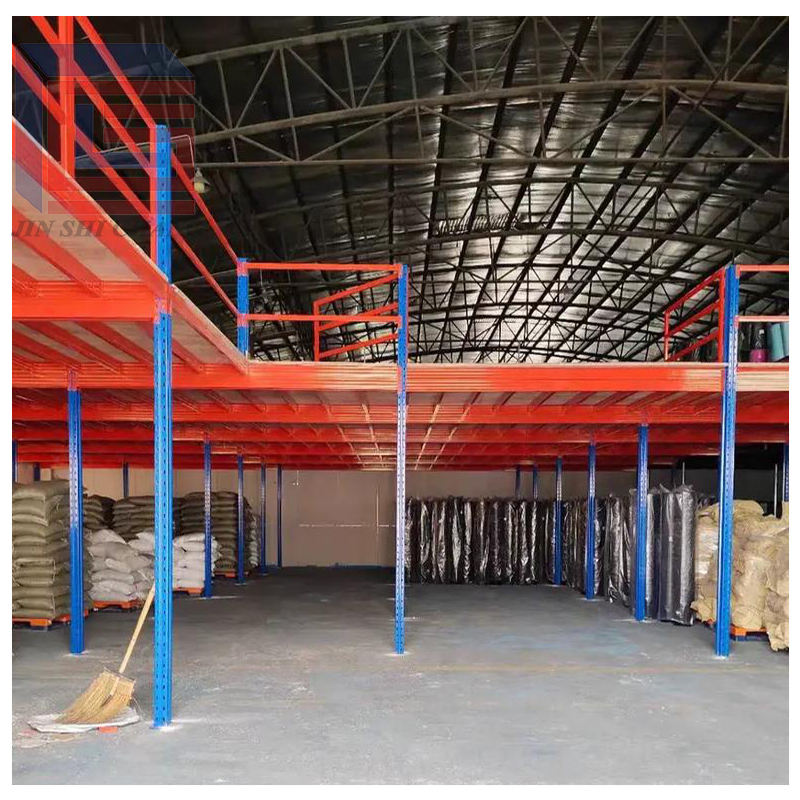
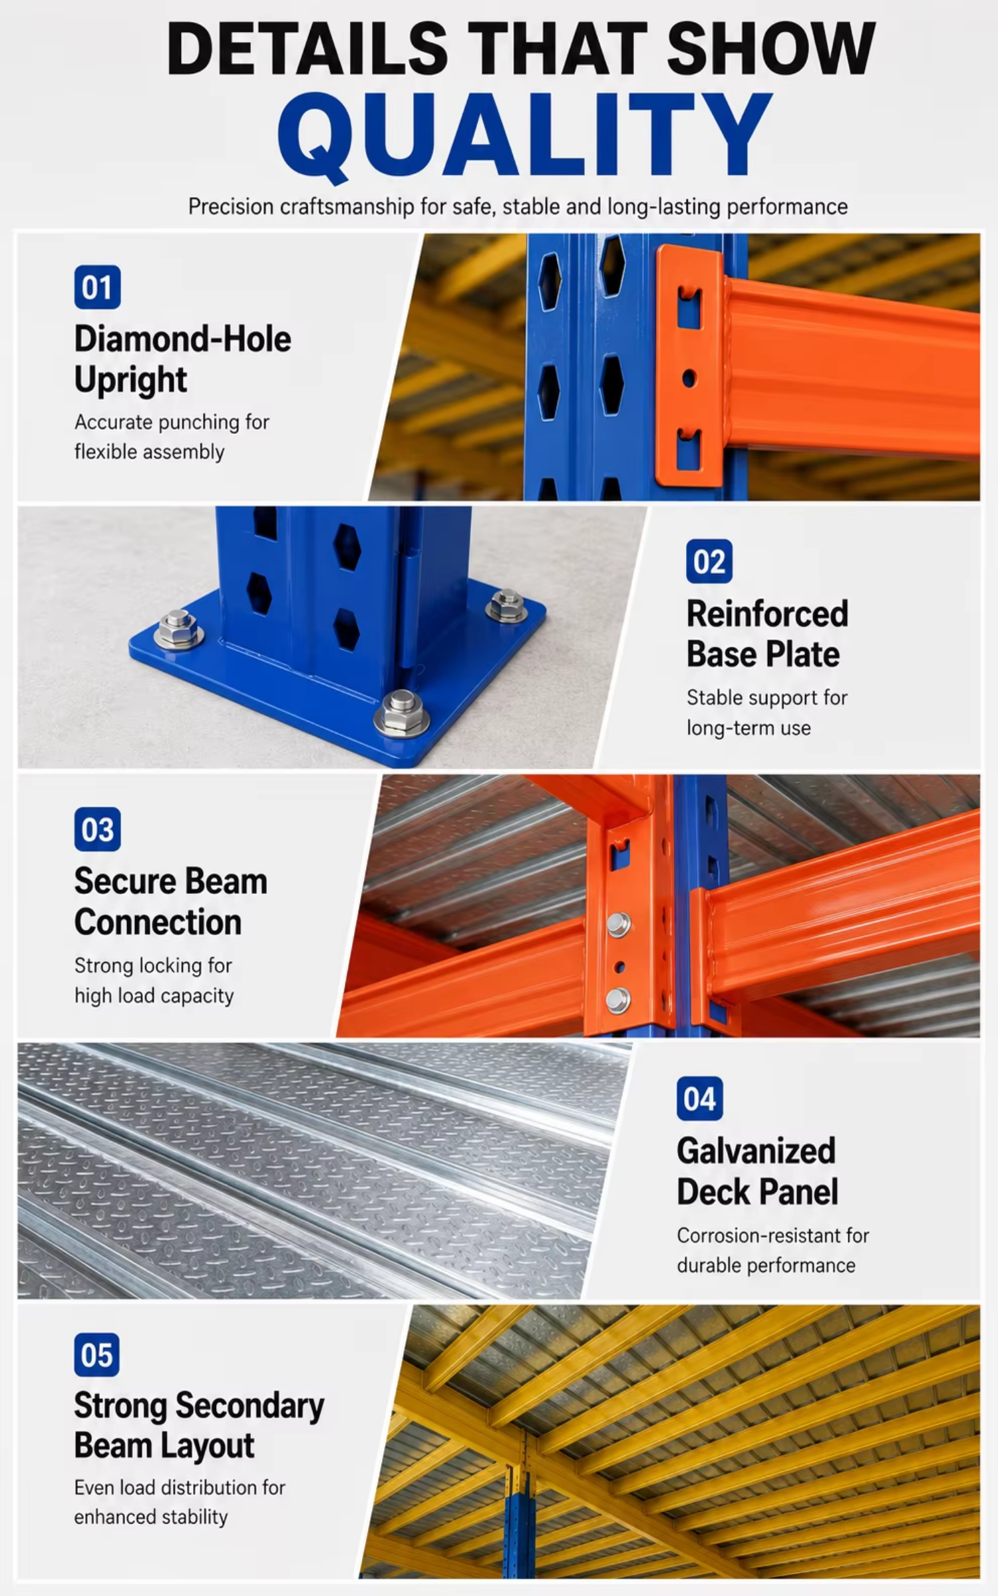
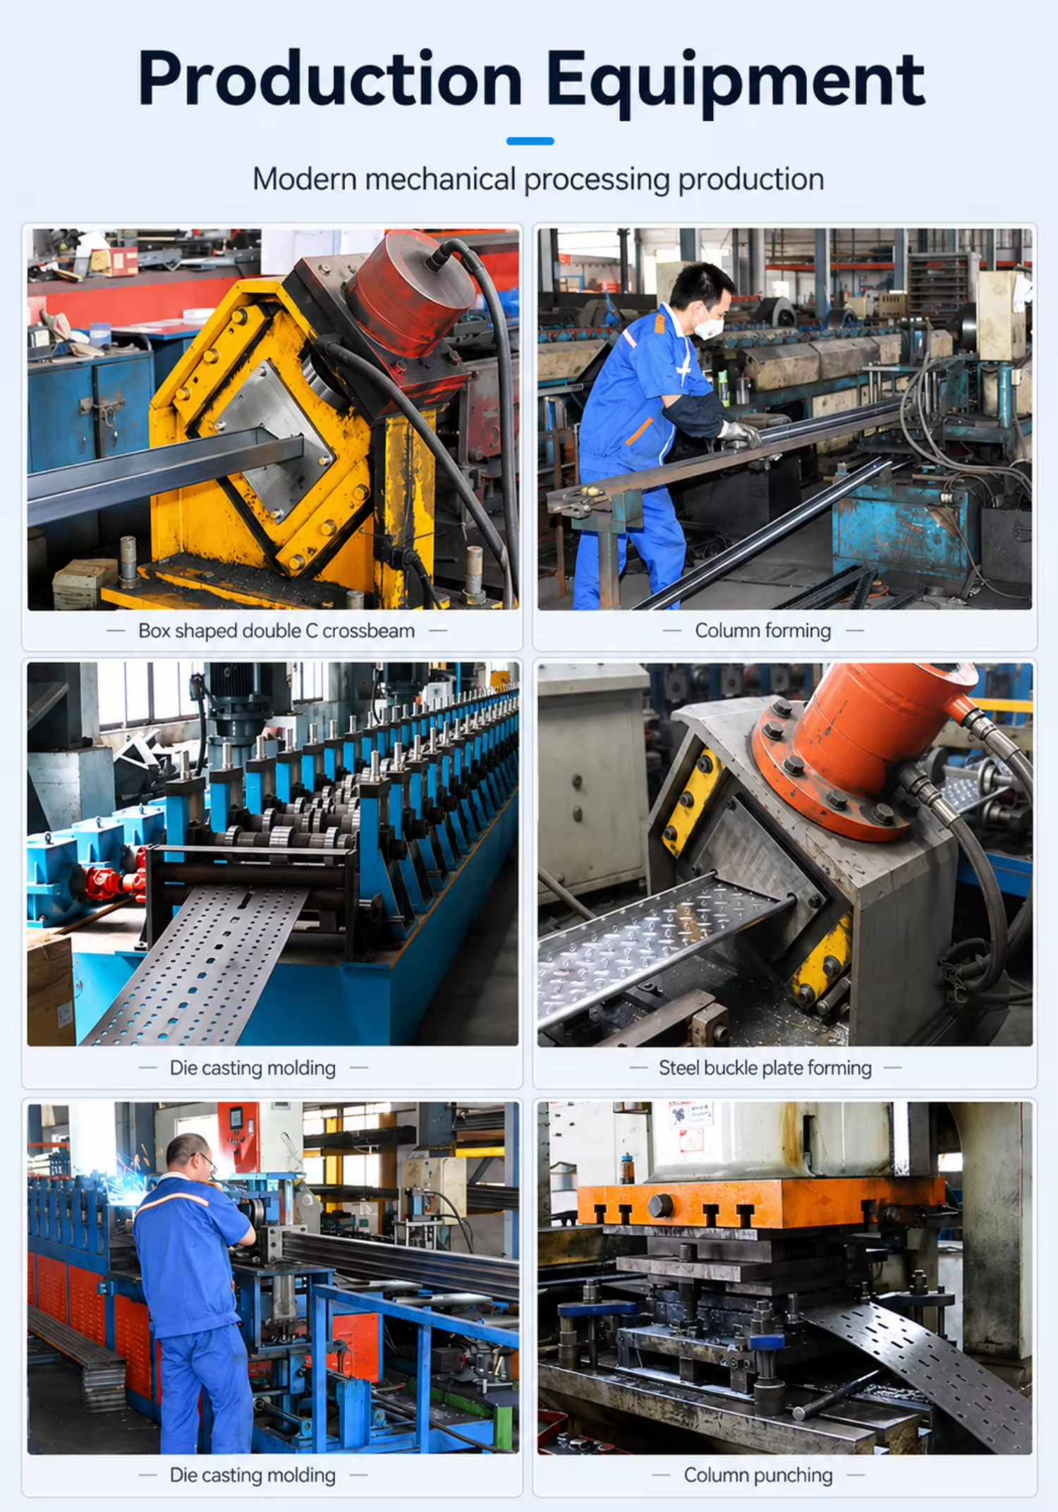
We manufacture using high-grade cold-rolled structural steel with an electrostatic powder-coated or galvanized surface finish, providing superior durability, rust prevention, and impact resistance in heavy industrial environments.
The mezzanine system features an all-bolted, modular construction that eliminates on-site welding. This allows components to be disassembled, reconfigured, expanded, or relocated as your storage requirements grow.
To provide a precise proposal and 2D/3D CAD design, we recommend sharing your warehouse layout dimensions (length, width, clear ceiling height), required load capacity per square meter, preferred number of levels, and any specific staircase or loading access requirements.