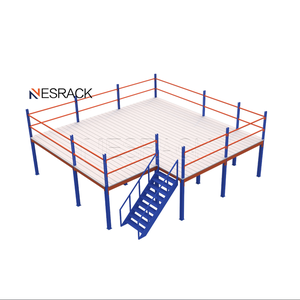
Attic Platform Heavy-duty Storage Shelf Building Workshop Mezzanine Racking System
Engineered for large-scale multi-tier workshops, integrating ground-floor heavy racking with rigid structural decking.
Explore heavy-duty, rack-supported, and free-standing structural mezzanine systems custom fabricated to maximize vertical cube utilization across international industrial environments.
Engineered for large-scale multi-tier workshops, integrating ground-floor heavy racking with rigid structural decking.
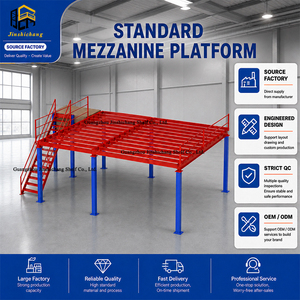
Tailored beam spans, electrostatic powder-coated uprights, and customized staircase layouts suited for complex architectural footprints.
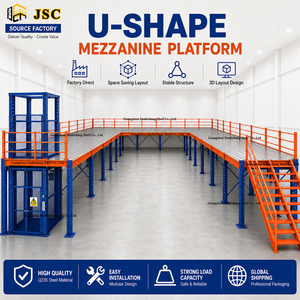
Unobstructed lower spans utilizing hot-rolled structural steel, perfect for forklift thoroughfares and multi-purpose packing zones.
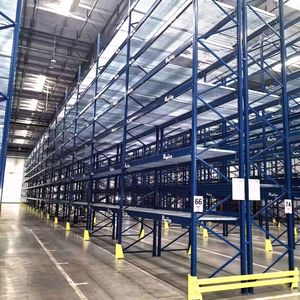
Combines selective pallet racking base levels with second-floor manual picking corridors, doubling storage without real estate expansion.
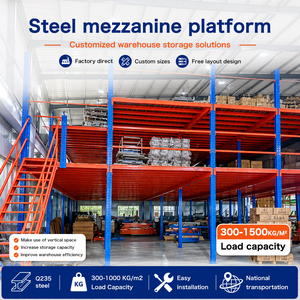
Designed for high-SKU manual fulfillment hubs with integrated galvanized steel planking, kickplates, and ergonomic handrails.
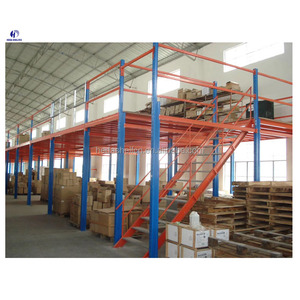
Cost-optimized bolted and interlocking steel frame configurations specifically tested for high-volume international distributor shipments.
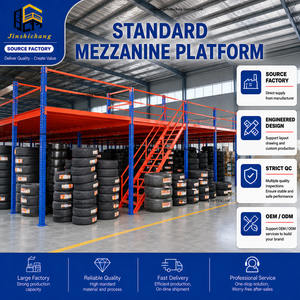
Compliant with European EN 1090-1 and CE standard 2435-CPR-8605159, rated for 300kg to 1,500kg uniform distributed floor load per square meter.
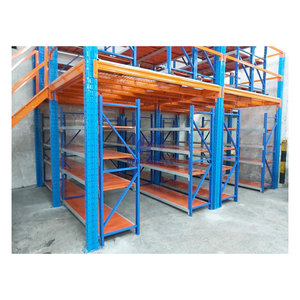
Next-generation lightweight, ultra-high tensile profile design enabling faster on-site boltless assembly and versatile expansions.
In global supply chain management, optimizing vertical warehouse cube space represents the single most cost-effective lever to counter escalating industrial land leases. Selecting between a Rack-Supported Mezzanine Floor and an Independent Structural Steel Platform demands rigorous evaluation of point load concentration, building clear height, seismic zoning, and material handling logistics.
| Engineering Attribute | Rack-Supported Mezzanines | Structural Steel Platforms |
|---|---|---|
| Primary Load-Bearing Support | Standard/Heavy Upright Frames (Q235B cold-formed steel) | Heavy H-Beams, I-Beams & Hollow Structural Sections (Q355B) |
| Floor Load Capacity | 300 – 800 kg/m² (Uniformly Distributed Load) | 500 – 1,500+ kg/m² (Supports heavy machinery & rolling loads) |
| Ground Level Flexibility | Constrained by rack frame grid aisle dimensions | Wide open bays (Span lengths 4m – 9m between columns) |
| Optimal Application | High-density e-commerce picking, spare parts, apparel cartons | Office lofts, automated conveyor sorters, heavy production machinery |
| Initial Capital Expenditure | Highly economical (Dual-function structural elements) | Moderate to high (Significant structural steel tonnage) |
Rack-supported mezzanines eliminate the capital expense of independent support columns by utilizing upright frames and intermediate multi-tier beam levels to support perforated galvanized steel decking, checkered steel plate, or high-density composite timber boards. Structural steel platforms, conversely, provide the unobstructed span clearances necessary for continuous reach-truck routing, AGV travel paths, or under-platform staging buffers.
Global warehouse operators and EPC contractors across North America, the European Union, Australia, and the Middle East are re-evaluating storage infrastructure procurement frameworks. Key criteria driving international RFQs include:
1. Decarbonized Steel Sourcing & Traceability: Tier-1 international logistics developers increasingly mandate mill test certificates (MTC) adhering to ASTM A1011 or EN 10025 standards, paired with low-emission continuous coil coating processes.
2. Rapid-Deployment Modular Kits: Rising local labor costs in destination markets have generated surge demand for 100% pre-engineered, bolt-together mezzanine kits requiring zero on-site welding or hot works.
3. Hybrid Automation Integration: Static mezzanines are rapidly evolving into hybrid platforms capable of supporting autonomous mobile robots (AMRs), spiral tote conveyors, and vertical reciprocating conveyors (VRCs).
Established in 2001, Guangzhou Heda Shelves Co., Ltd. operates a vertically integrated 30,000 m² smart manufacturing base, providing OEM/ODM storage solutions to EPC contractors and supply chain operators across 120+ countries.
Over two decades specializing exclusively in high-tolerance warehouse racking fabrication, cold-bending metallurgy, and heavy multi-level structural platforms.
Equipped with fully automated high-precision roll-forming lines, automated punching machines, robotic beam welders, and continuous powder-coating loops.
Immense production throughput ensuring steady supply chains, stabilized material pricing, and prompt delivery schedules for mega-scale industrial distribution tenders.
Strict quality assurance backed by CE Certification (No. 2435-CPR-8605159), ISO 9001:2015 (No. 18624Q00169R0M), and fully compliant RoHS metal finishing.
In-house structural engineering team provides complete 2D layout planning, 3D photorealistic renderings, and seismic load calculations before project sign-off.
Components bundled with high-density steel bands, edge guards, and barcode labels synchronized with 3D assembly guides for efficient port clearing and unpacking.
Complete traceability from primary hot-rolled steel coils to ocean-ready container stowing ensures exceptional dimensional integrity and structural safety.
Technical guidance addressing structural certification, architectural approvals, surface treatment longevity, and international freight coordination.
We require warehouse architectural CAD drawings indicating building column grids, clear height under roof joists, floor slab thickness and concrete compressive strength (PSI/MPa), pallet/shelf load profiles, and target egress/staircase locations.
All structural components undergo an intensive multi-tank chemical bath (degreasing, acid pickling, rust removal, and phosphating) followed by cured electrostatic thermosetting powder coating, achieving high scratch resistance and salt-spray durability.
Yes. Our engineering documentation provides exact dead load and live load calculations, flue space allocations, sprinkler clearance calculations, and flame-retardant or perforated decking options required by Civil Defense and municipal planning departments worldwide.
Every shipment is accompanied by detailed CAD layout schematics, 3D isometric component sequence drawings, numbered bundle tags, and direct video technical support. On-site project supervisors can also be dispatched for critical industrial installations.
Connect with our senior logistics engineers today for a full preliminary engineering review, free structural load assessment, and end-to-end factory pricing.