Industrial Heavy-Duty Intralogistics White Paper

OEM/ODM Drive In Drive Through Racking System Factory & Exporter

Engineered High-Density Pallet Storage Architecture | Direct Manufacturer Since 2001 | 30,000 m² Facility | Rigorous Seismic & FEM 10.2.02 Standards

Heavy-Duty Warehouse Solutions

Featured Industrial Pallet Racking & Commercial Systems

Our factory-engineered product matrix is manufactured using high-yield Q235B and Q355B structural steel, tailored for intense warehouse throughput, cold chain facilities, and bulk logistics.

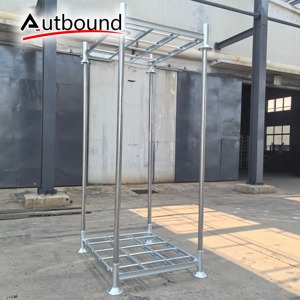
Stackable Racks Heavy Duty Steel Stackable Warehouse Pallet Racks

Heavy Duty Steel Stackable Pallet Stacking Racks Post Pallet Storage Shelf

Modular post-pallet units offering dynamic floor layout flexibility. Ideal for seasonal bulk goods and block-stacking warehouse environments.

Removable Posts 1,500 kg/Tier Hot Galvanized
Product Details →
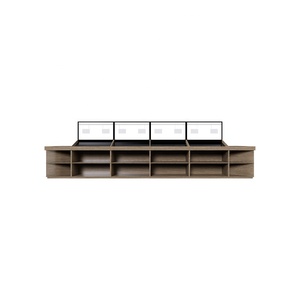
Retail & Bulk Produce Display Island Rack Multi-Tier Metal Wood

Produce Display Island Rack Multi-Tier Metal Wood Weigh-Able Shelf

Heavy-duty commercial hybrid shelving supporting high point loads for bulk commodities, dried fruits, and integrated scales in retail hypermarkets.

Steel-Wood Composite High Aesthetics Custom Branding
Product Details →
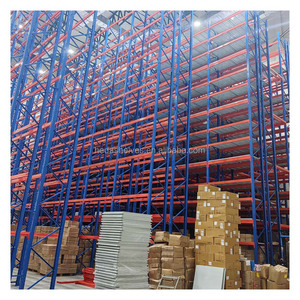
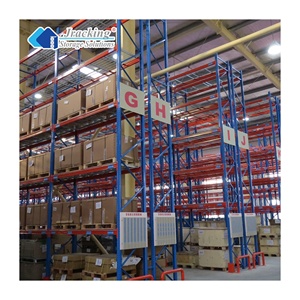
Selective Racking China Factory Price Steel Selective Heavy Duty Storage Racking

China Factory Price Steel Selective Heavy Duty Storage Racking Industrial Shelf

Universal industrial pallet racking providing 100% immediate selectivity. Fully compatible with counterbalance, reach, and VNA forklift trucks.

100% Direct Access Up to 4,000 kg/Beam ISO9001 Certified
Product Details →
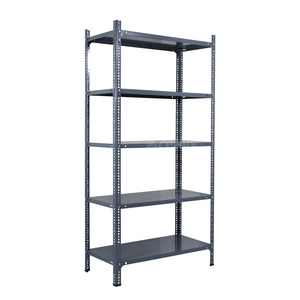
Light Shelving Adjustable Slotted Angle Metal Storage Shelving

Cheap Price Factory Direct Shelf Light Duty Metal Storage Slotted Iron Shelving

Precision cold-bent slotted angle profiles for light industrial storage, parts distribution hubs, archives, and multi-tier manual picking levels.

Bolt-Free / Bolted Flexible Increments Rapid Deployment
Product Details →
EU Standard Racks Jracking EU Standard Warehouse Storage Racks Custom Heavy-Duty

Jracking EU Standard Warehouse Storage Racks Custom Heavy-Duty System

Engineered to comply with strict European FEM and EN 15512 standards. Features high-tensile connection hooks and integrated 50mm pitch adjustment.

EN 15512 Standard Seismic Resistance CE Certified
Product Details →
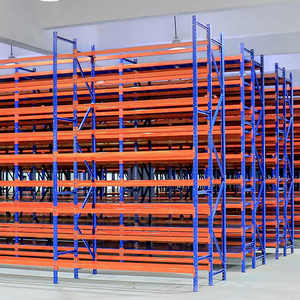
Commercial Warehouse Heavy Duty Warehouse Storage Rack Steel Shelving System

Heavy Duty Warehouse Storage Rack Steel Shelving System Commercial Storage

Heavy-gauge rolled box-beam design engineered for high cycle velocity logistics distribution centers and fast-moving consumer goods (FMCG).

Roll-Formed Box Beams Dual Locking Pins Epoxy Coating
Product Details →
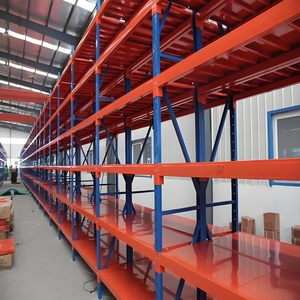
Order Fulfillment High Capacity Durable Steel Pallet Racks Medium Shelf

High Capacity Durable Steel Pallet Racks Medium Shelf Order Fulfillment

Integrated multi-zone pallet and carton-flow picking configuration. Enhances picker efficiency and minimizes path travel in e-commerce fulfillment hubs.

Pick-Face Integration Dynamic Slotting High Rigidity
Product Details →
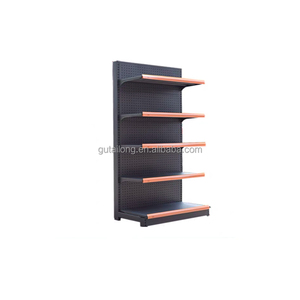
Supermarket Display Guichang Double-Sided Heavy Duty Metallic Freestanding Epoxy Supermarket Rack

Guichang Double-Sided Heavy Duty Metallic Freestanding Supermarket Solid Shelf

High-capacity commercial retail gondola shelving featuring heavy base feet, reinforced back panels, and durable architectural powder-coated finish.

Double-Sided Island Solid Back Panel Modular Add-Ons
Product Details →
Technical White Paper

Engineering Principles: Drive-In vs. Drive-Through Racking Systems

Optimizing cubic space density by eliminating forklift access aisles. A detailed breakdown of structural kinematics, load distribution mechanisms, and mechanical deflection limits.

Architectural Geometry & Volumetric Utilization

In high-density industrial logistics, conventional selective pallet racking consumes up to 65% of the total warehouse floor footprint purely in operational transit aisles. Drive-In and Drive-Through racking systems eliminate the necessity of intermediate access corridors, allowing forklift trucks to enter directly into the longitudinal storage lanes to deposit or retrieve unit loads.

By transforming conventional horizontal aisles into vertical storage cubes, this structural typology increases volumetric storage efficiency by up to 75% to 80% compared to traditional aisle layouts. The differentiation between the two operational concepts centers on logistics flow:

  • Drive-In Racking (LIFO / FILO - Last-In, First-Out): Features a single access face for loading and unloading. Structural rear cross-bracing (X-bracing) can be applied to the back face, conferring elevated torsional rigidity and lateral deflection resistance under seismic loading. Recommended for non-perishable uniform SKUs, raw manufacturing buffers, and slow-expiry storage.
  • Drive-Through Racking (FIFO - First-In, First-Out): Employs dedicated loading and retrieval faces at opposite ends of the lane. Goods enter at the back and exit at the front. Because forklift traffic flows completely through the lane, rear vertical plane bracing cannot be installed; horizontal top-tie trusses, portal beam frames, and heavy-gauge base anchorages must be engineered to compensate for the absence of rear X-bracing. Ideal for date-sensitive perishable goods, cold rooms, and continuous pharmaceutical processing.
Drive-in racking lane geometry and cold store density

Lane-Entry Structural Dynamics

Engineered cantilever support rails carrying 1,200kg pallets inside an ultra-high-density cold storage facility.

Critical Structural Engineering: Cantilever Bracket Moments

Unlike selective systems where beam ties span between upright frames and provide direct structural frame tie-in, Drive-In systems rely on continuous, cold-formed cantilever rails (commonly folded into an asymmetric Z-profile or heavy angle section). When a forklift deposits a 1,500 kg pallet onto these rails, significant eccentric vertical load introduces twisting moments ($\mathbf{M}_t$) into the upright columns. Our engineering calculations utilize finite element modeling (FEM) to enforce column wall thicknesses between 2.0mm and 2.5mm in high-grade Q355B micro-alloyed steel, completely mitigating torsional shear deformation along the lane depth.

80%
Cubic Volume Utilization
Compared to 35-40% in standard selective configurations
2,000kg
Max Pallet Unit Load
Reinforced continuous one-piece stamped support arms
12m+
Maximum Vertical Clearance
Continuous upright roll-forming without splice weakness
Q355B
Structural Steel Grade
Yield strength ≥ 355 MPa for superior seismic performance
Standardization & Tolerances

Engineering Specification Matrix: OEM/ODM Standard Guidelines

Fabrication parameters, structural tolerances, and compliance standards governing our Drive-In and Drive-Through production lines.

Design Parameter Drive-In Racking (LIFO) Drive-Through Racking (FIFO) Compliance Reference / Standard
Inventory Operational Logic Last-In, First-Out (Single aisle access) First-In, First-Out (Dedicated in/out faces) ISO 9001:2015 Warehouse Logistics
Structural Upright Profiles 90×68, 100×68, 120×95 mm (t: 1.8 - 2.5 mm) 100×68, 120×95, 140×95 mm (t: 2.0 - 3.0 mm) EN 15512:2020 / Q355B High Tensile Steel
Pallet Support Rail Profile Cold-rolled 2.5mm / 3.0mm Z-shape or C-channel Heavy-duty 3.0mm continuous wrap-around profile FEM 10.2.02 (Design of Static Steel Racking)
Maximum Lane Depth Up to 10 - 12 pallets deep Up to 8 - 10 pallets deep RMI MH16.1 Specification Guidelines
Beam Deflection Limit $L / 200$ under full static nominal load $L / 200$ under full static nominal load ANSI MH16.1 / European EN 15620
Bracing Stabilization Structure Top horizontal cross-tie + Rear vertical X-bracing Top longitudinal portal trusses + Ground anchor frames Seismic Design Category A–D (ASCE 7)
Floor Guide Rail Integration Structural L75×75 angle or C100 channel rails Structural continuous channel with guide funnels Forklift Chassis Safety Standard EN 1726
Surface Protection Finish Pickling, phosphating, electrostatic epoxy ≥ 70μm Epoxy-polyester or Hot-Dip Galvanizing (≥ 85μm) ASTM B117 Salt Spray Endurance Test
Manufacturing Excellence

Guangzhou HEDA Shelves: Enterprise Manufacturing Advantages

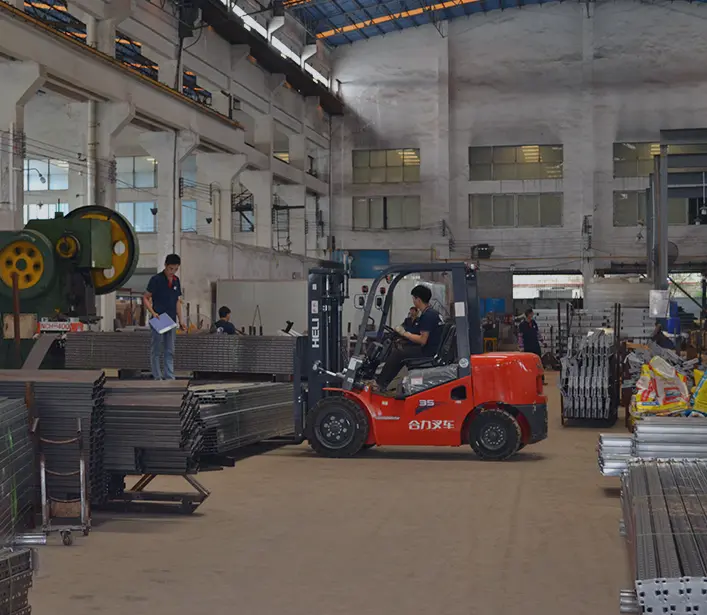
Established in 2001, Guangzhou Heda Shelves Co., Ltd. operates a 30,000 m² state-of-the-art facility delivering precision storage solutions across the GCC, Americas, Europe, and Southeast Asia.

30,000 m² Manufacturing Facility

Operates 16 automated cold roll-forming lines, automated laser-guided punching stations, and dual robotic welding arrays capable of delivering 30,000 tons of structural steel storage equipment every month with rigorous quality guarantees.

Verified CE & ISO 9001 Quality System

Strict quality control enforced across all production tiers. Certified under CE (No. 2435-CPR-8605159), ISO 9001:2015 (Certificate No. 18624Q00169R0M), and full RoHS chemical non-toxicity standards for food and cold-storage operations.

Free 2D CAD & 3D BIM Structural Design

Our dedicated team of 30+ structural engineers provides complimentary warehouse layouts, spatial capacity simulations, and seismic engineering calculations tailored to satisfy local Civil Defense and insurer requirements.

Engineered for Hostile GCC & Tropical Operating Environments

Middle Eastern and tropical logistics centers experience external temperatures exceeding 45°C, high dust concentrations, and coastal atmospheric salinity (e.g., Dubai, Dammam, Jeddah). HEDA Shelves utilizes an exhaustive 10-step surface finishing process: immersion degreasing, twin acid pickling, zinc phosphating, and electrostatic epoxy-polyester powder coating cured at 200°C. For extreme open yards, sub-zero cold stores, or high-humidity zones, customized hot-dip galvanizing provides continuous barrier protection against corrosion.

Factory Traceability

Our 10-Step In-House Production Process

Zero sub-contracting. Complete mechanical control from certified raw prime steel coils to custom sea-freight packing ready for worldwide ports.

STEP 01

Raw Steel Inspection

Spectrometric and tensile testing of certified Q235B and Q355B hot-rolled steel coils before processing.

STEP 02

Precision Slitting & Cutting

Automated uncoiling and high-precision longitudinal slitting within strict ±0.2mm dimensional margins.

STEP 03

Continuous Punching

High-speed hydraulic punch presses creating precise teardrop, diamond, or metric omega hole configurations.

STEP 04

Cold Roll Forming

Continuous multi-station roller dies forming high-moment structural uprights and complex Z-rails without micro-cracks.

STEP 05

Profile Forming & Trimming

Flying hydraulic shear cutting profiles at custom project lengths with zero burrs or structural warpage.

STEP 06

Precision Robotic Welding

Multi-axis automated welding of heavy baseplates, pallet rail bracket arms, and structural trusses under CO₂ shielding.

STEP 07

Surface Pickling & Phosphating

Full chemical immersion removing rust, rolling scale, and impurities to create a crystalline iron-phosphate bonding base.

STEP 08

Electrostatic Powder Coating

Automated Gema powder spray booths applying a uniform 60–90μm thermoset epoxy layer free of heavy metals.

STEP 09

High-Temp Thermal Curing

Continuous 200°C curing tunnel inducing complete polymerization for scratch, impact, and chemical resistance.

STEP 10

QC & Ocean Bundling

Ultrasonic weld tests, dry film thickness verification, and containerized export bundling labeled to match assembly drawings.

Future Procurement Trends

Future Procurement & Technological Trends (2025–2030)

How automation, robotic integration, high-yield metallurgical advances, and climate-adaptive coatings are reshaping global dense-storage procurement.

Intelligent manufacturing and storage systems

Modern High-Bay Intralogistics

Next-generation racking engineered to interface with automated guided vehicles (AGVs) and autonomous reach trucks.

1. Convergence with Autonomous Guided Forklifts (AGVs / AMR)

Traditional Drive-In racking depended solely on human-operated counterbalanced forklifts. Because human drivers maneuver within narrow clearance lanes (often only 75mm–100mm on either side of the pallet), upright impact rates historically presented continuous operational maintenance challenges.

Procurement specifications for 2025 and beyond increasingly dictate sensor-compatible Drive-In channels. Optical LiDAR guide reflectors, inductive wire-floor guidance, and ultra-high-precision entrance funnels allow autonomous forklifts to operate at double the cycle velocity with near-zero mast-impact probability.

2. Hybrid Radio-Shuttle Evolution

While standard Drive-In configurations remain the most economical capital-expenditure choice for high-density storage, major FMCG enterprises are transitioning towards hybrid-ready racking. Forward-thinking project owners are purchasing Drive-In layouts featuring modular upright hole spacing and rail designs that can be upgraded into semi-automated Radio Shuttle Racking without requiring total rack demolition or upright replacement.

High-Yield Steel Thin-Wall Optimization

Advancements in micro-alloyed automotive-grade steels enable the roll-forming of uprights with reduced cross-sectional thicknesses while increasing tensile yield strengths to 420–550 MPa. This reduces raw material tonnage, diminishes container shipping freight costs, and minimizes the project's embodied carbon footprint.

Seismic Health Monitoring Sensors (SHM)

Procurement contracts in seismic risk corridors (such as Turkey, Latin America, and Southeast Asia) are incorporating embedded strain gauge brackets and displacement sensors on Drive-In portal frames, streaming live load and tilt data to warehouse management systems (WMS).

Cold Chain Thermal Break Metallurgy

To eliminate thermal bridge conductivity inside -30°C frozen storage plants, modern Drive-In anchorings integrate high-density polymer isolation plates between baseplates and structural floor slabs, preventing frost heave and concrete micro-fracturing.

Procurement & Engineering Answers

Frequently Asked Questions (FAQ) for Project Engineers & Buyers

Comprehensive answers addressing load calculations, floor slab tolerances, seismic performance, and overseas shipping logistics.

What specific input data is required to design an optimized Drive-In / Drive-Through system?
To provide an accurate structural CAD layout and structural stress calculation, our engineering team requires:
  1. Pallet Dimensions & Overhang: Exact width ($W$), depth ($D$), total height including load ($H$), and maximum gross weight per unit load. Pallet bottom construction (2-way, 4-way entry, or perimeter base) dictates the cantilever rail support span.
  2. Building Architectural Drawings: Clear ceiling height beneath joists/sprinklers, warehouse floor slab thickness and reinforcement details, building column spacing grid, emergency exit locations, and dock door alignments.
  3. Forklift Specifications: Overall collapsed mast height, maximum lift height, chassis outer width, and turning radius (Aisle Transfer Width requirement).
  4. Environmental Factors: Temperature range (ambient vs. cold-store -25°C), seismic zone ratings, and coastal humidity parameters.
How do Drive-In systems prevent forklift mast collisions inside the storage lanes?
Driver guidance and impact mitigation are addressed through three integrated structural safeguards:
  • Heavy-Duty Ground Guide Rails: Continuous steel guide angles (typically L75×75×6mm or C100 channels) are anchored along the entire floor length of each lane. These physically channel the forklift wheels, preventing lateral drift against the uprights.
  • Bell-Mouth Entry Funnels: Flare-shaped guide horns are welded to the entrance of each rail channel to guide forklift wheels smoothly into the aisle.
  • Armored Column Protectors: Heavy-gauge, floor-anchored wrap-around upright protectors fabricated from 6mm–8mm structural steel absorb accidental front mast impacts without transferring lateral shock forces to the vertical upright columns.
What are the structural slab load-bearing requirements for Drive-In racking?
Because Drive-In systems eliminate intermediate aisles, point loads delivered through the baseplates are concentrated compared to standard selective racking. Typically, the concrete floor slab should provide a minimum compressive strength of 25 to 30 MPa (C25/C30 grade), with a slab thickness of not less than 200mm. The permissible point load per upright baseplate frequently ranges from 40 kN to over 120 kN depending on the number of vertical tiers. HEDA Shelves engineers calculate specific ground pressure values ($kg/cm^2$) and design enlarged, multi-hole anchor baseplates to ensure ground slab integrity.
How does Drive-In racking maintain lateral stability without conventional cross-beams?
In standard racking, horizontal load beams connect front and rear frames, forming a rigid box frame. In Drive-In systems, pallet rails cannot bridge across the aisle because forklifts must drive through. Structural equilibrium is achieved via:
  • Top Tie Beams & Horizontal Portal Trusses: Structural tube beams span across the tops of the upright frames above the highest mast lift line, binding the entire block into a rigid three-dimensional frame.
  • Back Diagonal X-Bracing (Drive-In Only): Vertical cross-bracing installed across the closed back wall creates a rigid shear plane that resists longitudinal dynamic forces.
  • Top Plan X-Bracing: Horizontal diagonal turnbuckle rods or angle braces across the roof plane prevent parallelogramming distortion during seismic events.
What are the primary advantages of Drive-In systems in cold storage and blast freezers?
Refrigerated and frozen cubic space represents one of the highest capital and energy costs in modern supply chain infrastructure. Operating empty or low-density cold rooms wastes massive kilowatt-hours in thermal cooling loss. Drive-In racking condenses identical refrigerated goods into an unbroken thermal mass, eliminating dead air pockets and optimizing fan circulation patterns. By increasing pallet storage density by up to 80%, energy consumption per stored pallet position is reduced by 35% to 50%.
Can Drive-Through racking (FIFO) be converted into Drive-In racking (LIFO) if warehouse workflows change?
Yes. One of the core OEM/ODM design benefits offered by HEDA Shelves is modular adaptability. A Drive-Through system can be converted into a Drive-In system by installing structural rear vertical X-bracing and pallet backstops across one operational face. Conversely, converting Drive-In to Drive-Through requires removing rear bracing and adding top portal trusses and floor anchor reinforcements to maintain structural rigidity under asymmetrical loading.
What certifications and testing verify the structural integrity of your racking systems?
HEDA Shelves products undergo comprehensive mechanical and metallurgy testing conforming to European standard EN 15512 and American RMI MH16.1 specifications. Our certifications include:
  • CE Certification: Construction Products Regulation Certificate No. 2435-CPR-8605159.
  • ISO 9001:2015: Quality Management System Certificate No. 18624Q00169R0M (Valid through June 2027).
  • RoHS Testing: Verification of non-toxic powder coating compliance, crucial for global food packaging and pharmaceutical storage applications.
  • Factory Load Test Reports: Physical destructive compression, weld shear, and rail deflection tests conducted on calibrated universal testing frames.
What are the typical manufacturing lead times, export packing methods, and overseas installation support?
For standard 40-foot high-cube containerized project orders (2 to 5 containers), production turnaround is typically completed within 15 to 25 working days. Uprights, rails, and portal beams are bundled in custom-sized steel strapping with corrugated edge-protectors, plastic wrap barrier films, and labeled bundle tags corresponding with the CAD erection drawings. We provide comprehensive installation manuals, step-by-step CAD isometric diagrams, and real-time remote video engineering support. For mega-projects across the Middle East, Southeast Asia, or Europe, on-site installation supervisors can be dispatched.

Ready to Maximize Your Warehouse Floor Capacity?

Connect directly with our senior structural racking engineers. Provide your pallet specifications and building dimensions to receive a comprehensive 2D CAD layout, 3D structural rendering, and factory-direct quotation within 24 hours.